
50
$659,900 Sale
Listed 17 hours ago
30 Lawson Close
· 4
· 3.50
· 5
· 2045
Key Facts
Key facts for 30 Lawson Close
Property Type
House, 2 Storey
Parking
Double Garage Attached,RV Access/Parking , Double Garage Attached,RV Access/Parking 5 parking
MLS #
A2358901
Size
2045 sqft
Basement
Full,Finished,Separate Entrance,Walk-Out
Listed on
-
Lot size
-
Days on Market
-
Year Built
2007
Maintenance Fee
-

Description
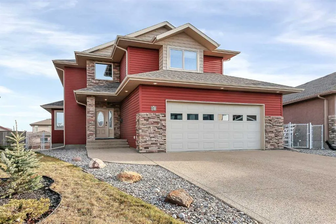
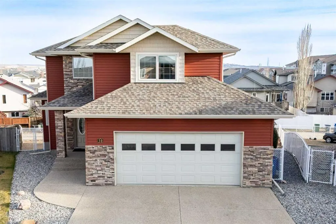
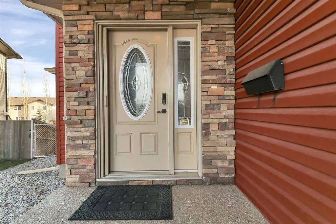
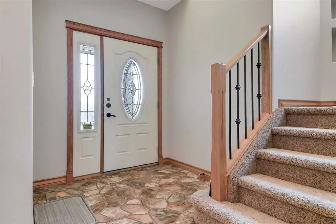
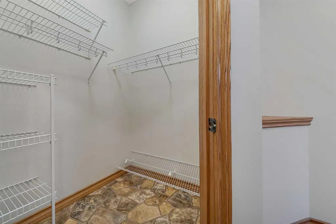
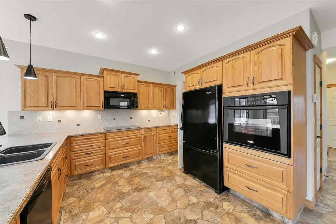
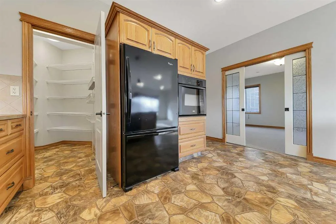
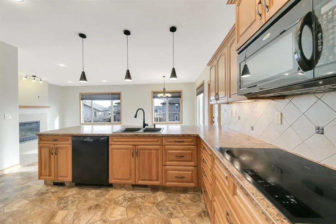
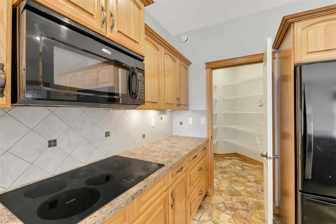
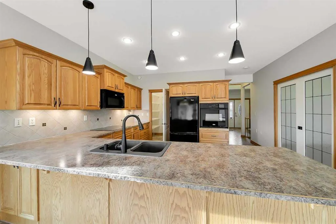
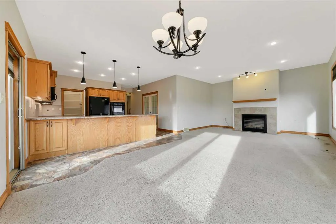
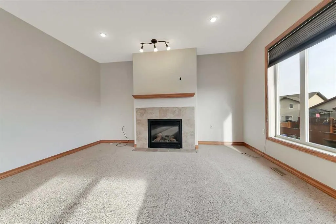
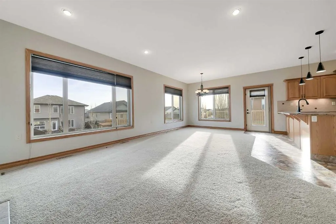
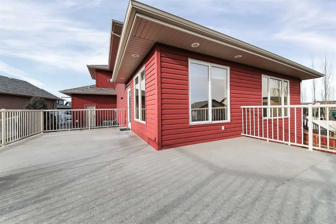
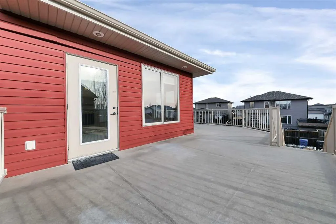
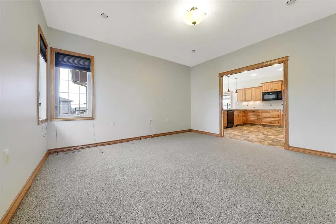
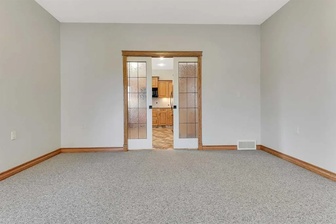
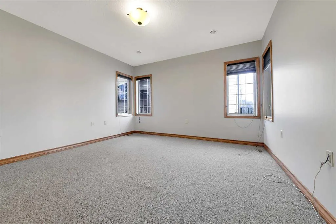
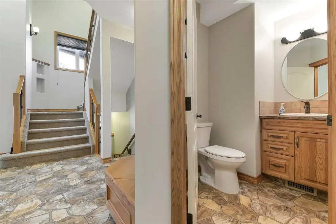
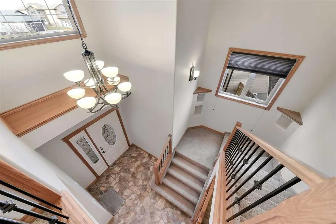
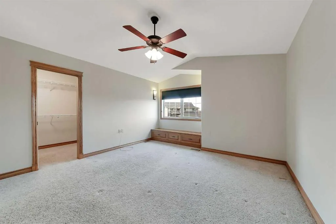
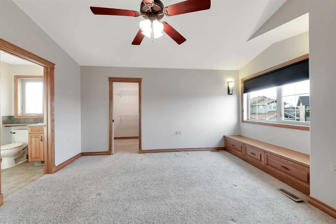
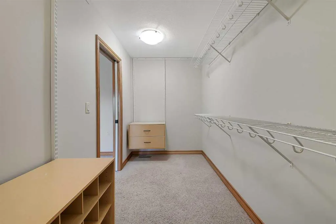
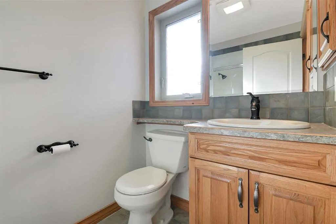
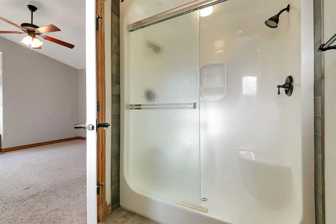
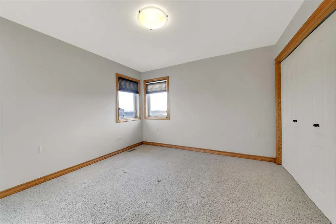
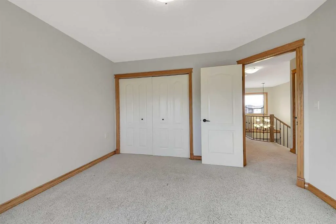
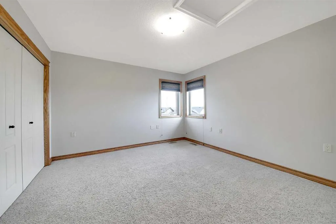
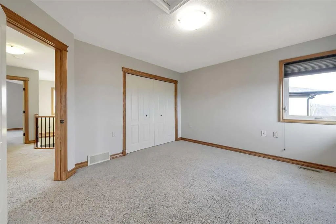
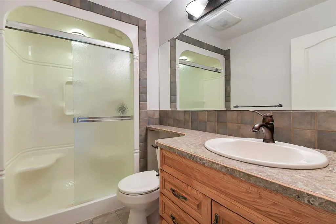
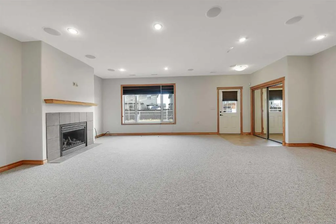
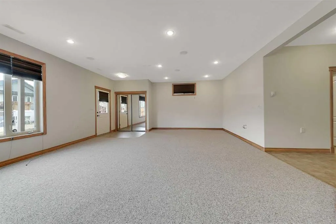
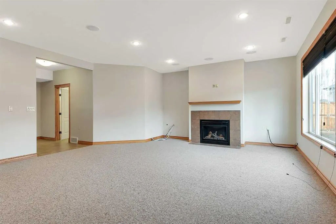
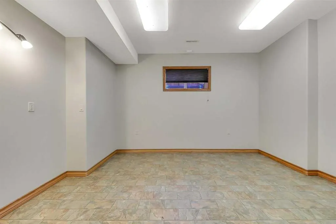
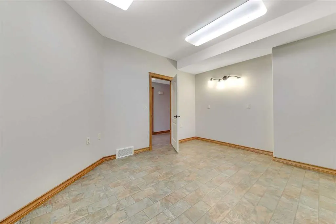
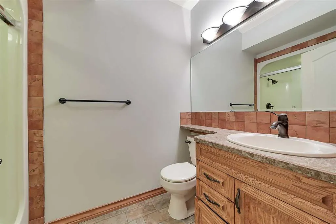
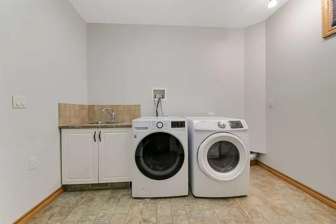
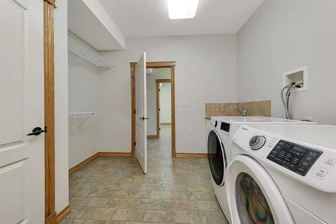
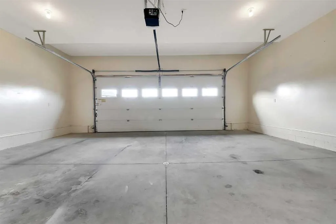
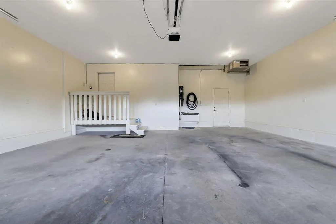
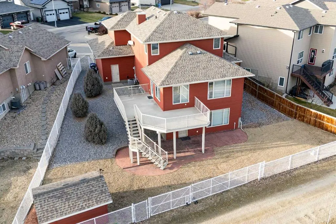
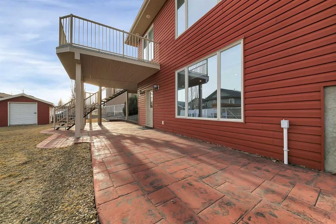
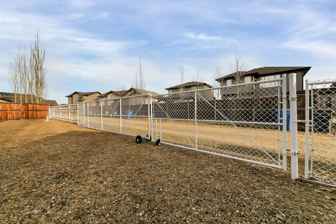
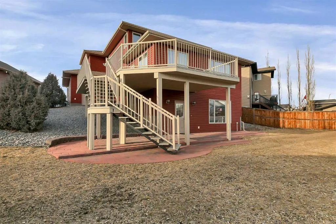
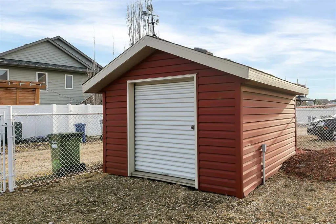
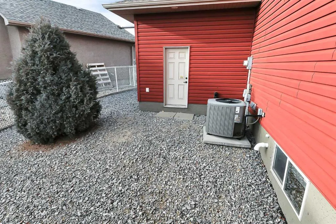
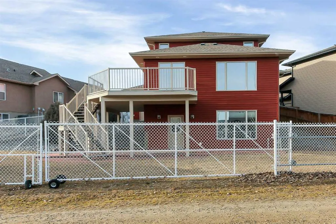
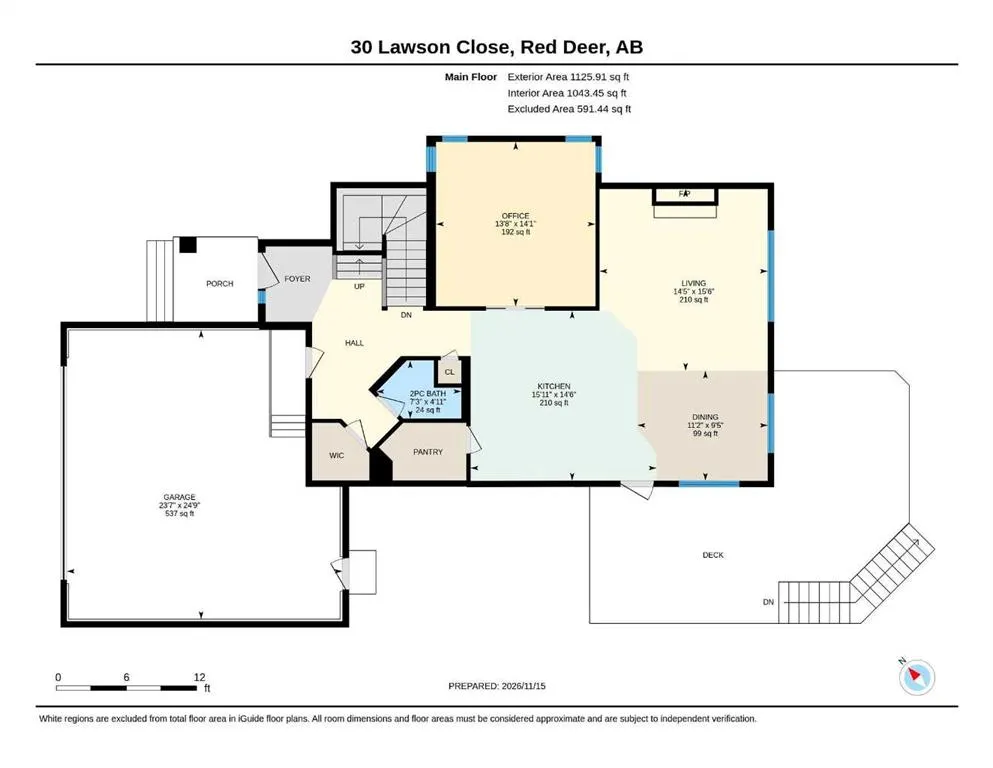
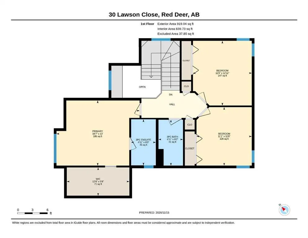
MOVE-IN READY WITH IMMEDIATE POSSESSION ~ FULLY DEVELOPED 4 BEDROOM + OFFICE, 4 BATH 2-STOREY ~ HEATED DOUBLE ATTACHED GARAGE + RV PARKING ~ Curb appeal stands out with rich red siding, stone detailing, multiple rooflines and a welcoming covered entry ~ Exterior lighting adds a warm touch, while the... landscaped front yard and exposed aggregate driveway complete the look ~ The bright and welcoming foyer features high ceilings, a walk-in coat closet, built-in bench and convenient access to the attached garage ~ The open-concept main living space offers high ceilings and large windows that allow natural light to fill the space ~ The kitchen offers warm-stained oak cabinetry with extra-large storage drawers, under-cabinet lighting, crown moulding, ample counter space, a full-tile backsplash and a large eating bar with pendant lighting above ~ A walk-in pantry provides additional storage ~ The spacious dining room is ideal for hosting large gatherings, with garden door access to a huge wraparound deck featuring low-maintenance vinyl decking and aluminum railings ~ The living room features recessed lighting and a cozy gas fireplace with a tile surround and mantle ~ French doors lead to a generously sized home office or flex space, while a 2-piece bathroom completes the main floor ~ The bright, open staircase overlooks the main floor and features built-in niches, sconce lighting and display shelves ~ Upstairs, the primary bedroom offers vaulted ceilings, a built-in bench and plenty of room for a king-sized bed plus additional furniture ~ A walk-in closet with built-in organizers and a 3-piece ensuite complete the space ~ Two additional bedrooms are both a good size with ample closet space and share a 3-piece bathroom ~ The fully developed walkout basement features in-floor heating and large above-grade windows that bring in plenty of natural light ~ The huge family room offers plenty of space for a games table and seating area, along with built-in speakers and a cozy gas fireplace ~ A separate entry leads to a partially covered stamped concrete patio ~ The well-equipped laundry room includes a built-in sink cabinet, shelving and closet rods for additional storage and hanging space ~ A fourth bedroom, 3-piece bathroom and dedicated storage space complete the lower level ~ Additional features include central vacuum, central air conditioning, a new cooktop, a new washer and fresh paint ~ The heated double attached garage is insulated, finished with painted drywall and has a convenient man door to the backyard ~ The huge pie-shaped backyard is landscaped and fully fenced, with plenty of grassy yard space, a storage shed with an overhead door and power, and a large RV gate providing convenient back alley access ~ Located in family-friendly Lonsdale with easy access to walking trails, parks, playgrounds, multiple schools, shopping and dining options.
Room Types
Living Room
15`6" x 14`5"
Dimensions 15'6" x 14'5"
223.46 sqft
Kitchen
15`11" x 14`6"
Dimensions 15'11" x 14'6"
230.79 sqft
Dining Room
11`2" x 9`5"
Dimensions 11'2" x 9'5"
105.15 sqft
Similar Properties (No results)
Courtesy of: Real Broker
Copyright Pillar 9™. All rights reserved. Information is deemed reliable but not guaranteed.