
35
$809,900 Sale
Listed 2 hours ago
706 20 Avenue NW
· 3
· 2.50
· 2
· 1855.83
Key Facts
Key facts for 706 20 Avenue NW
Property Type
Other, 2 Storey,Attached-Side by Side
Parking
Double Garage Detached , Double Garage Detached 2 parking
MLS #
A2358105
Size
1855.83 sqft
Basement
Full,Unfinished,None
Listed on
-
Lot size
-
Days on Market
-
Year Built
2008
Maintenance Fee
-

Description
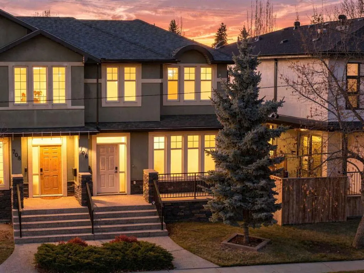
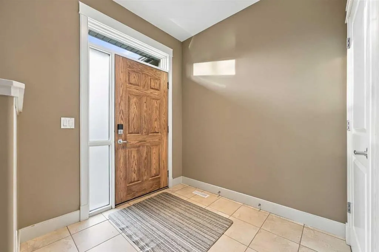
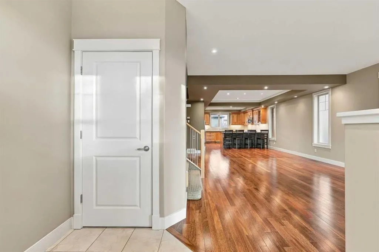
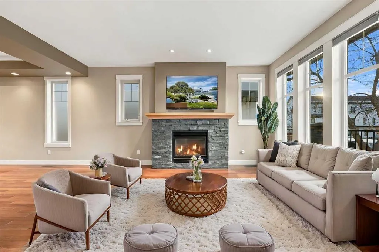
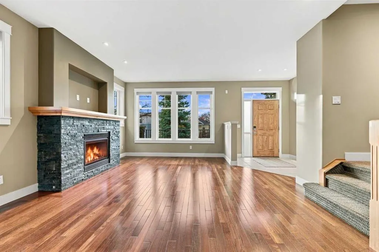
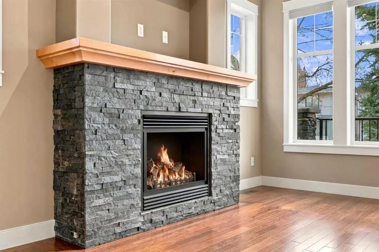
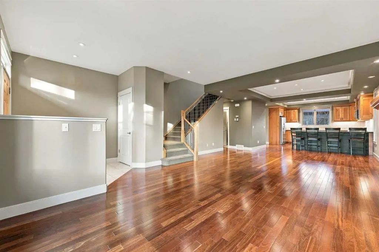
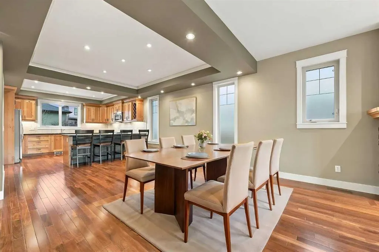
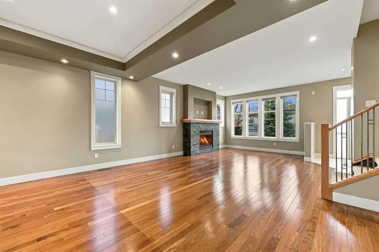
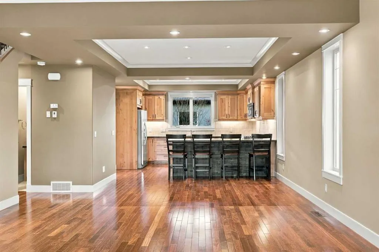
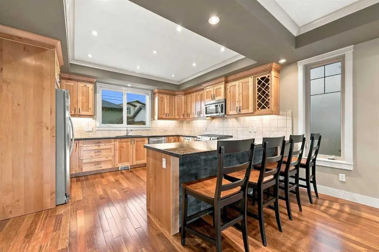
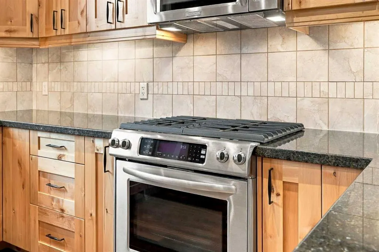
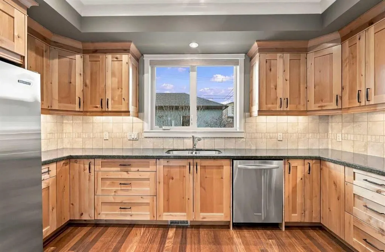
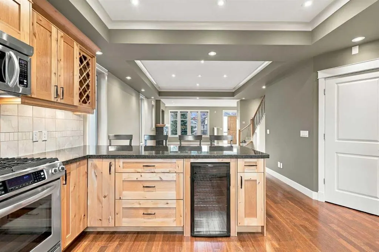
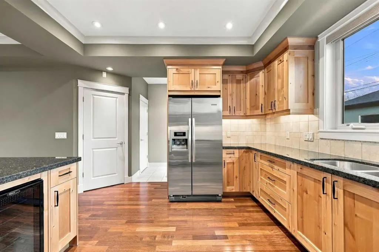
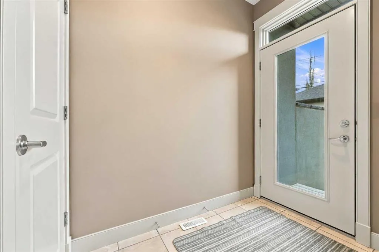
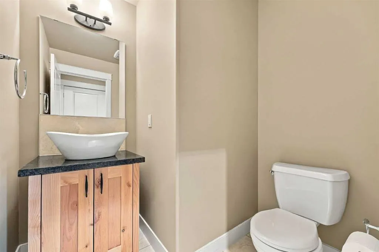
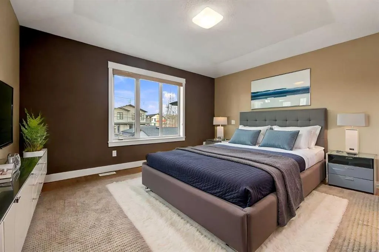
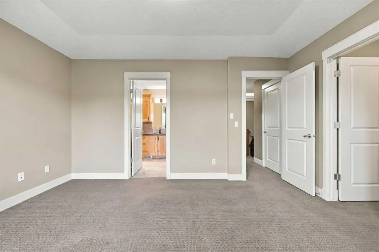
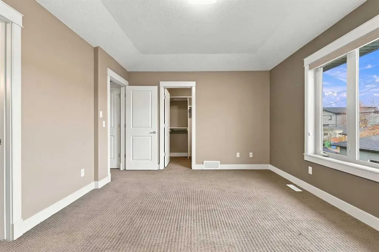
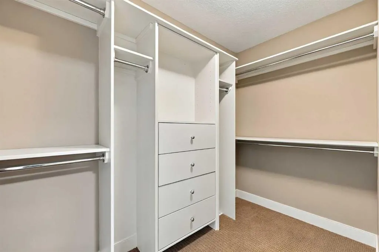
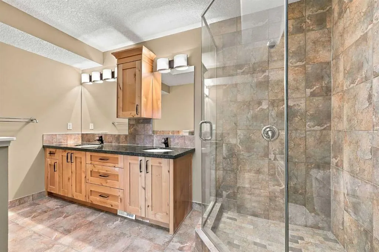
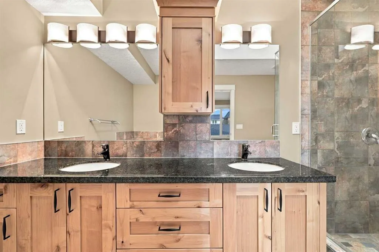
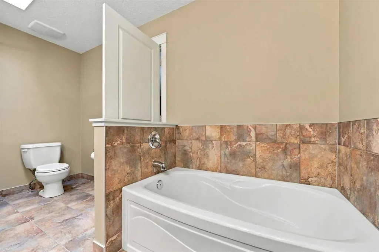
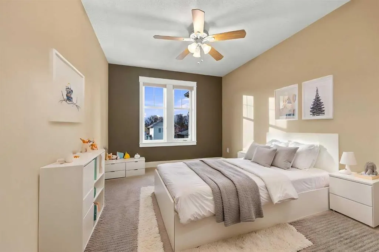
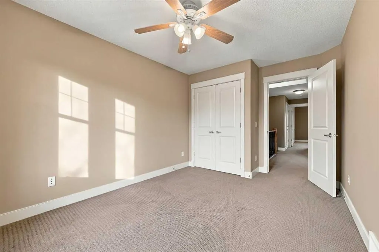
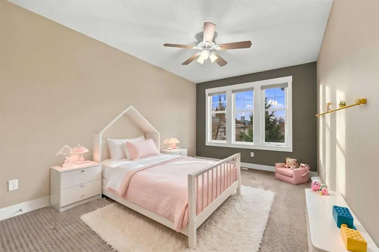
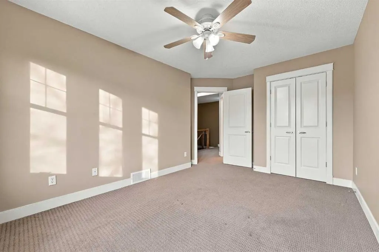
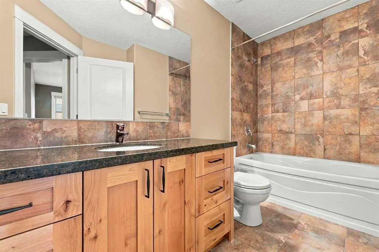
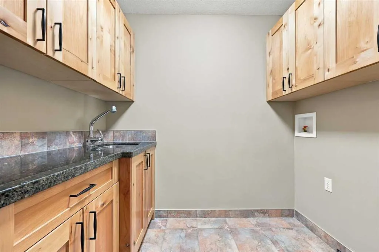
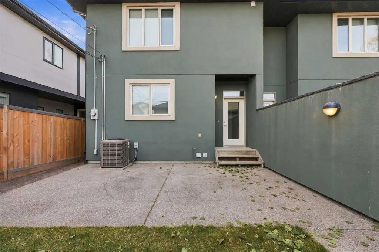
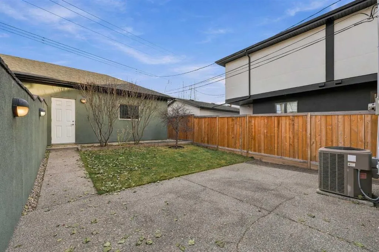
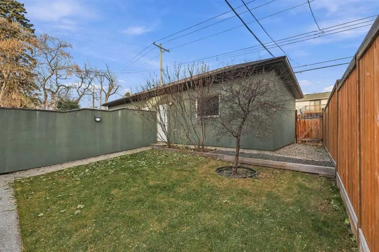
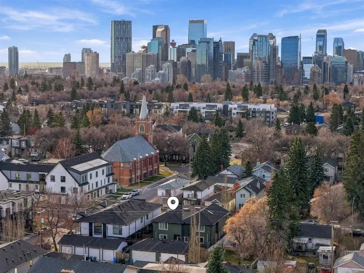
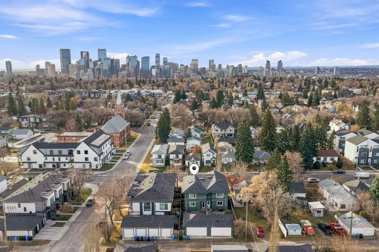
Mount Pleasant – 706 20 Avenue NW: Welcome to this brand-new-condition 2-storey home in the desirable community of Mount Pleasant. This turn-key, 1,874 sq ft home offers 3 bedrooms, 2.5 bathrooms, central A/C, and a detached double garage. The main floor features walnut hardwood throughout. The sout...h-facing living room is filled with natural light from large windows and anchored by a gas fireplace with a stone front and mantel. The rear-facing kitchen is equally impressive with granite countertops and stainless steel appliances, including a gas range. A breakfast bar with a beverage fridge seats four, and a walk-in pantry provides ample storage. A 2-piece powder room and a back entrance with a coat closet complete the main floor. Upstairs, a skylight brightens the open staircase. The spacious primary bedroom includes a walk-in closet with custom shelving and a 5-piece ensuite with dual sinks, granite counters, a glass-door shower, a soaker tub, and a skylight. Two additional bedrooms, a 4-piece main bathroom with granite counters and a soaker tub, and a laundry room with a laundry sink and plenty of cabinets complete the upper level. The 760 sq ft unfinished basement includes a cold room and a rough-in for a 3-piece bathroom. Never lived in, this home shows like new. It was previously used as a private consulting office for an executive business, with no client traffic. Outside, enjoy the sun on the south-facing front porch with aggregate steps and walkways. The fully fenced backyard features an exposed aggregate concrete patio, a gas line for your BBQ, and a grassy area for the kids to play. Experience the best of inner-city living with Confederation Park, schools, and St. Joseph Dog Park all within walking distance. You’re also just minutes from 16th Avenue (Highway 1), downtown, SAIT, and the University of Calgary.
Room Types
Kitchen
15`1" x 12`9"
Dimensions 15'1" x 12'9"
192.31 sqft
Dining Room
12`10" x 9`2"
Dimensions 12'10" x 9'2"
117.64 sqft
Living Room
15`11" x 25`1"
Dimensions 15'11" x 25'1"
399.24 sqft
Similar Properties (No results)
Courtesy of: CIR Realty
Copyright Pillar 9™. All rights reserved. Information is deemed reliable but not guaranteed.