
4
$549,900 Sale
Listed 5 hours ago
54 Creekview Gardens SW
· 3
· 2.50
· 0
· 1532
Key Facts
Key facts for 54 Creekview Gardens SW
Property Type
House, 2 Storey
Parking
None , None 0 parking
MLS #
A2358062
Size
1532 sqft
Basement
Full,Unfinished,None
Listed on
-
Lot size
-
Days on Market
-
Year Built
2026
Maintenance Fee
-

Description
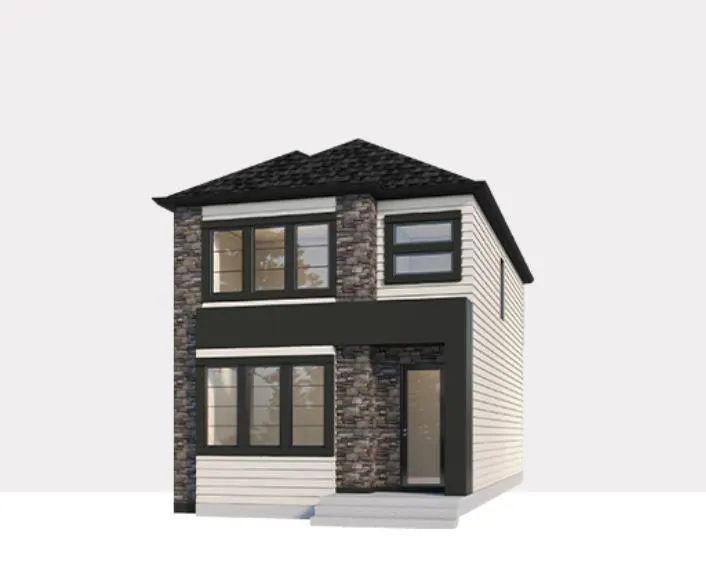
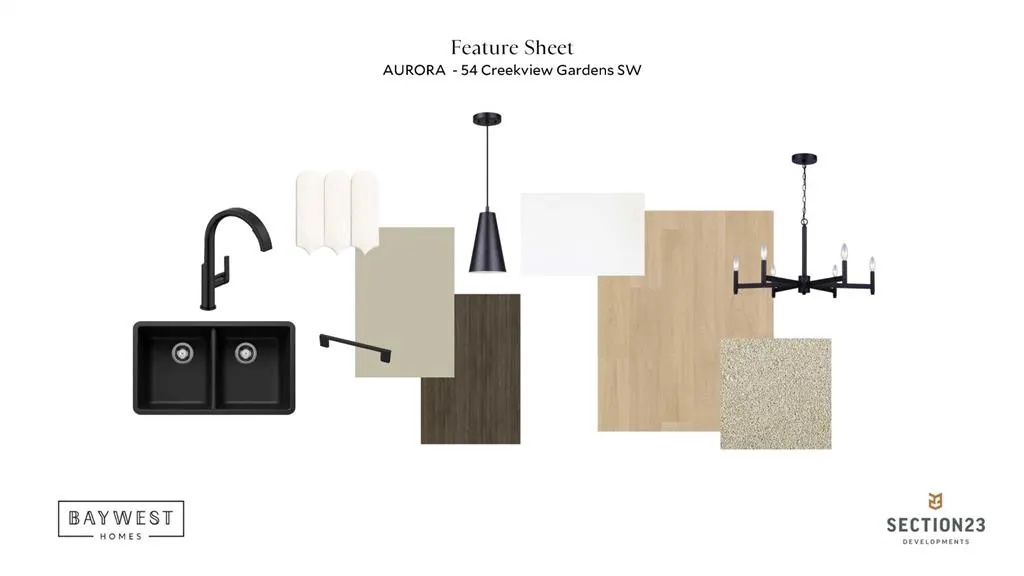
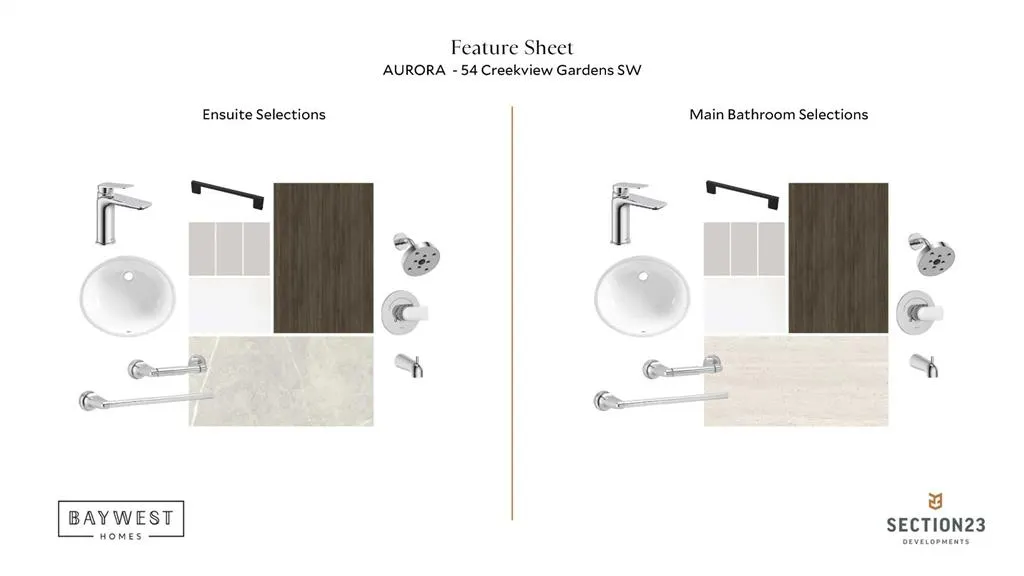
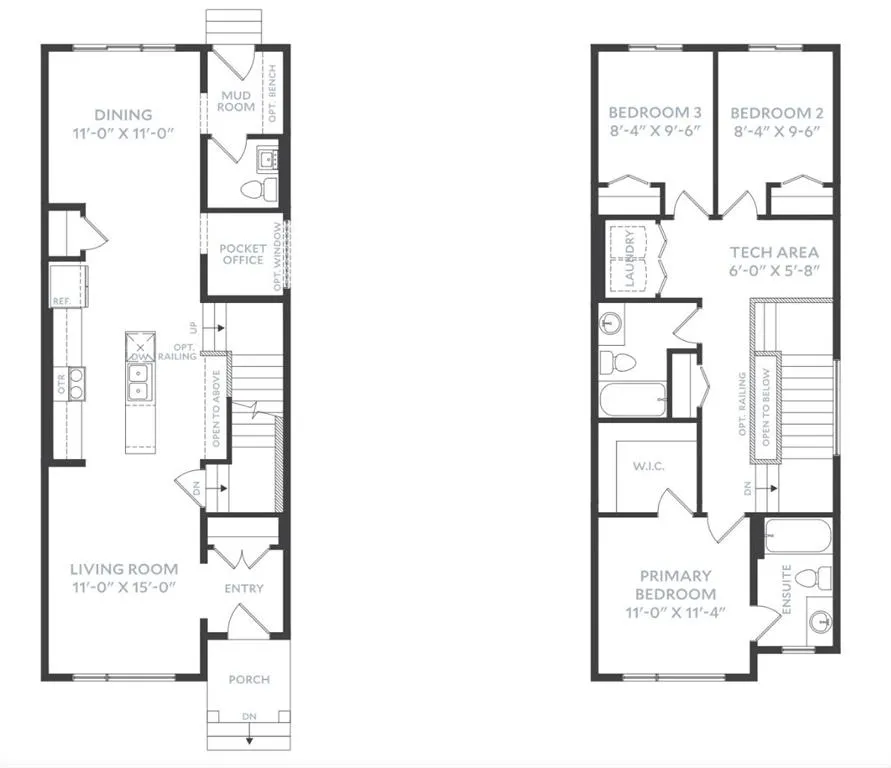
Welcome to 54 Creekview Gardens SW, a beautiful family home in the heart of Creekview, offering modern design, thoughtful functionality, and a desirable south-facing backyard. Step inside to a bright and inviting main floor designed for both everyday living and entertaining. The open-concept layout ...features a spacious living room filled with natural light, a main floor office, and a generous dining area with plenty of room to gather with family and friends. At the heart of the home is the impressive kitchen, combining contemporary style with upgraded functionality. Highlights include cabinetry extended to the ceiling, quartz countertops, and a large central island. A functional mudroom provides convenient access to the backyard. Upstairs, you'll find three spacious bedrooms plus a versatile tech space. The primary bedroom is a comfortable retreat featuring a walk-in closet and ensuite. Two additional bedrooms, a full bathroom, and convenient upper-floor laundry complete the level. Outside, enjoy the private south-facing rear yard, with space for outdoor entertaining and the option to add a double detached garage. Located alongside the stunning Sirocco Golf Club, Creekview offers a perfect balance of natural beauty and modern convenience. Residents enjoy easy access to Township Shopping Centre in nearby Legacy, featuring over 50 retailers and services including Sobeys, Starbucks, Cobs Bread, The Canadian Brewhouse, Winners, and more. Families will also appreciate the planned future school site near the community entrance, along with parks, playgrounds, and sports fields designed for all ages.
Room Types
Dining Room
11`0" x 11`0"
Dimensions 11'0" x 11'0"
121 sqft
Living Room
11`0" x 15`0"
Dimensions 11'0" x 15'0"
165 sqft
Bedroom
8`4" x 9`6"
Dimensions 8'4" x 9'6"
79.17 sqft
Similar Properties (No results)
Courtesy of: RE/MAX First
Copyright Pillar 9™. All rights reserved. Information is deemed reliable but not guaranteed.