
24
$309,000 Sale
Listed 2 hours ago
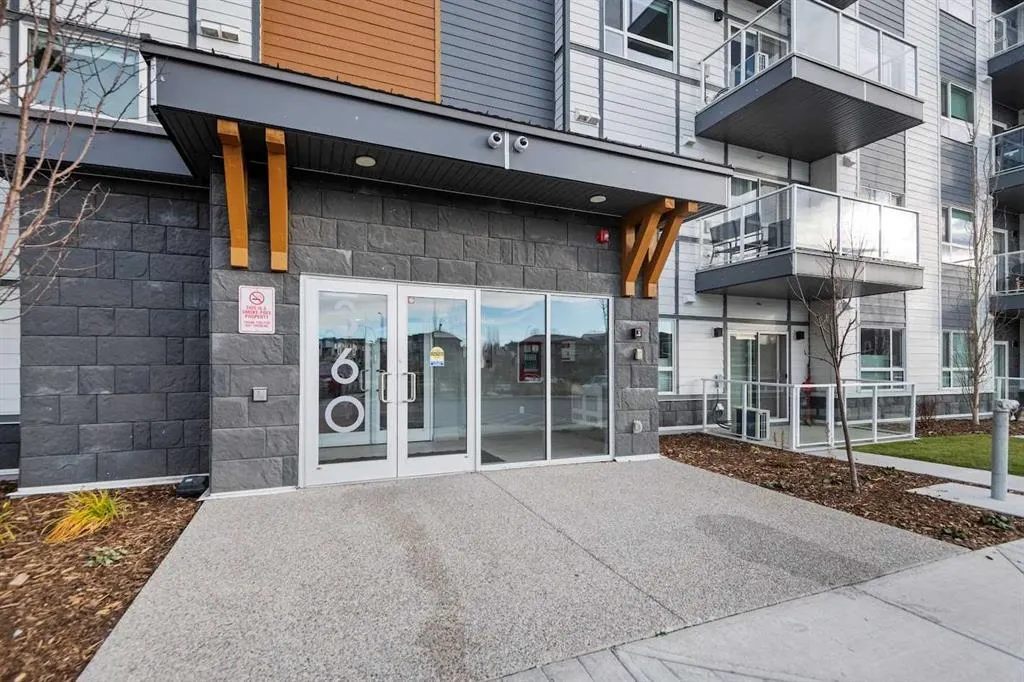
360 Harvest Hills Way NE #415
· 2
· 2
· 1
· 906
Key Facts
Key facts for 360 Harvest Hills Way NE #415
Property Type
Apartment, Apartment-Single Level Unit
Parking
Stall , Stall 1 parking
MLS #
A2357851
Size
906 sqft
Basement
-
Listed on
-
Lot size
-
Days on Market
-
Year Built
2021
Maintenance Fee
$390.85/mo

Description
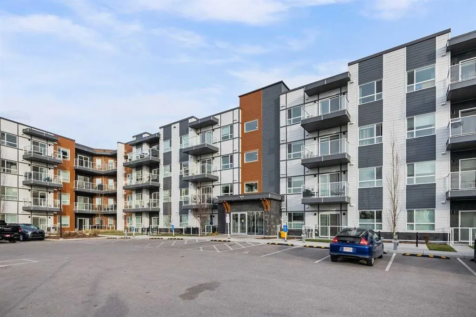
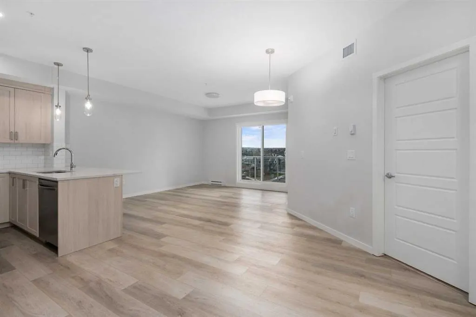
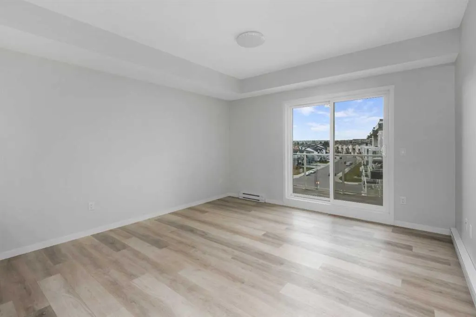
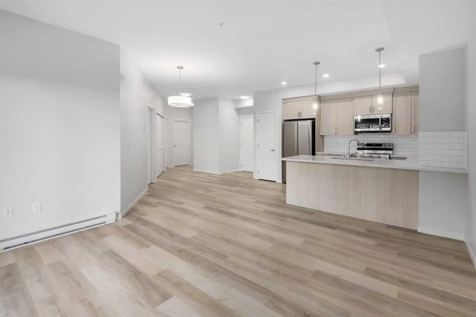
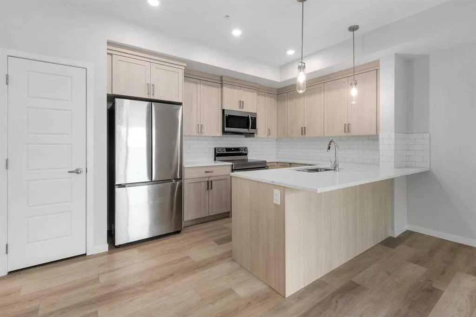
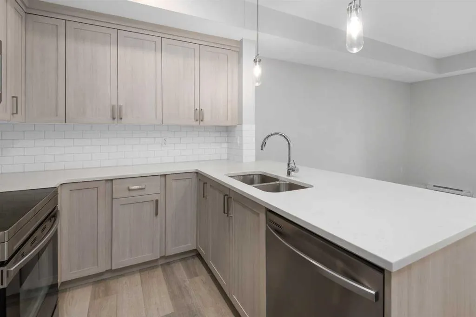
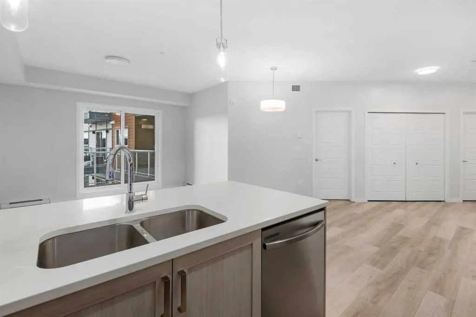
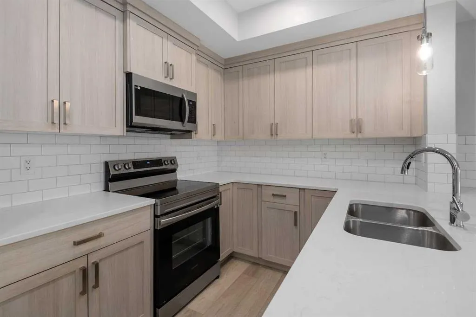
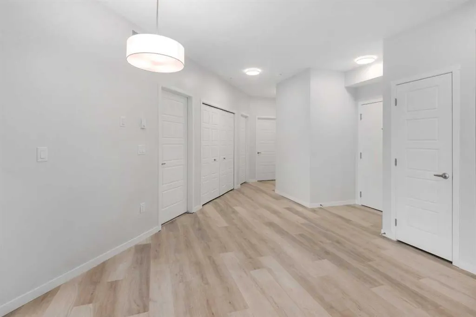
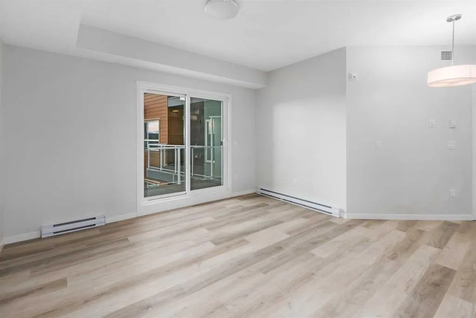
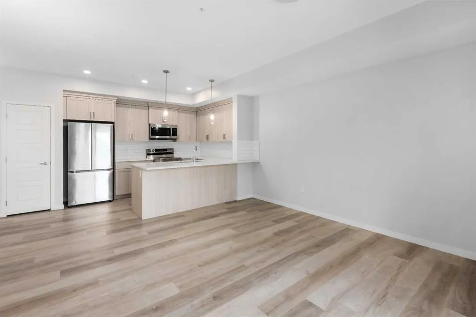
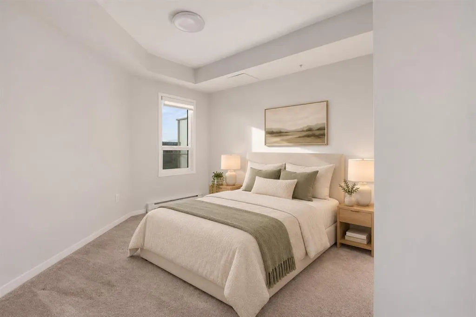
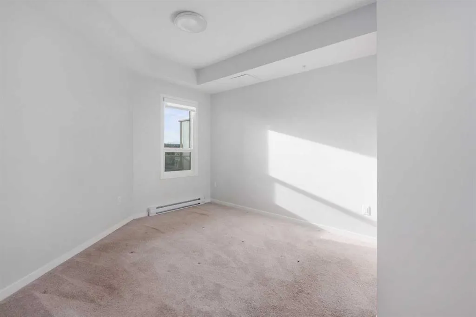
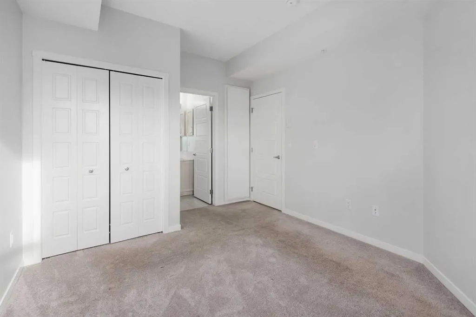
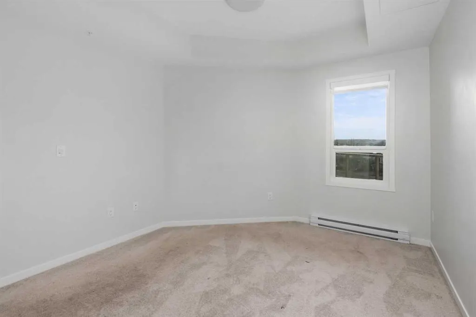
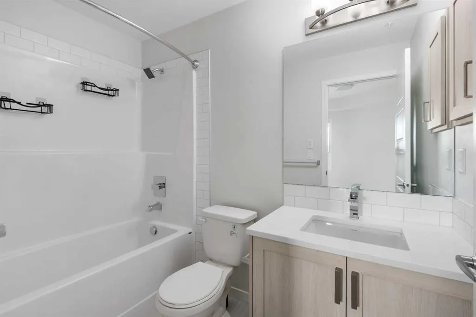
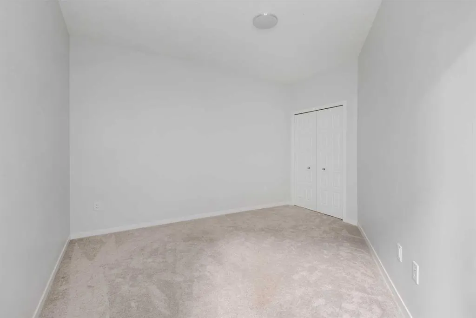
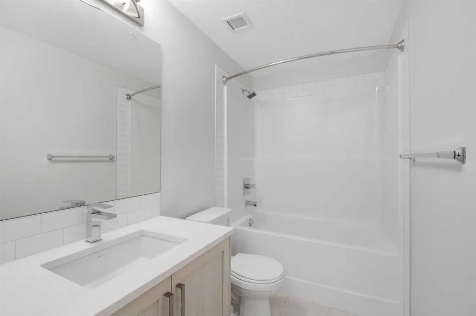
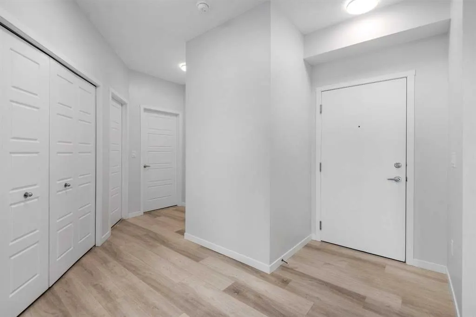
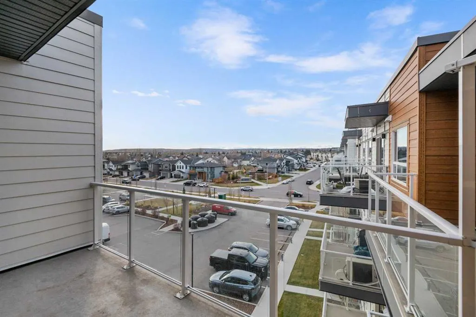
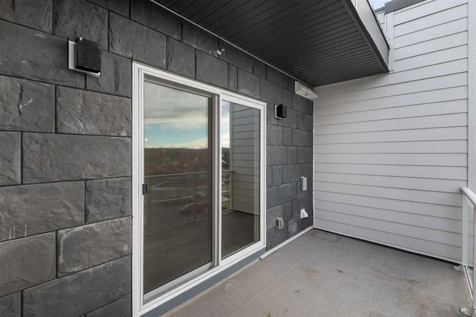
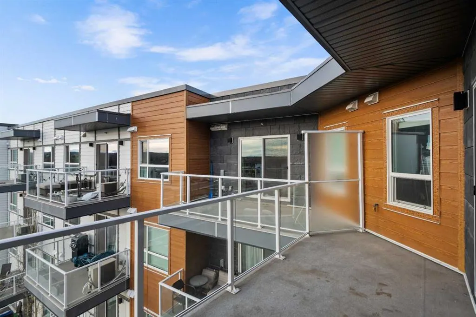
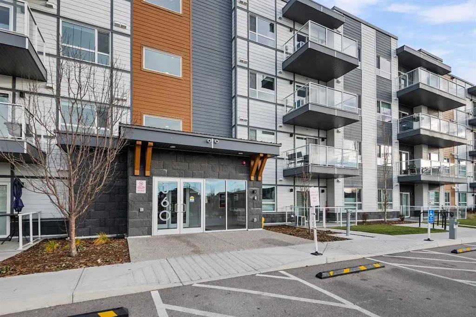
TOP-FLOOR LIVING WITH NO NEIGHBOURS ABOVE! Welcome to this spacious 2-bedroom, 2-bathroom condo offering 906 sq. ft. of beautifully designed living space in the desirable community of Harvest Hills. Located on the fourth floor, this thoughtfully designed home combines modern finishes, a functional l...ayout and an impressive private balcony measuring over 18 feet long. Step inside to a bright, open-concept living space where the kitchen, dining and living areas flow seamlessly together, creating the ideal setting for both everyday living and entertaining. The kitchen features quartz countertops, a generous island, ample cabinetry and stylish vinyl plank flooring throughout the main living areas. The primary bedroom offers a comfortable retreat with its own private 4-piece ensuite, while the exceptionally spacious second bedroom provides incredible flexibility for family, guests or a home office. A second full 4-piece bathroom and convenient in-suite laundry add to the home's functionality. One of the standout features is the oversized 18'3" x 6'8" private balcony, offering plenty of space to enjoy your morning coffee, unwind after a long day or entertain friends. With no neighbours above, you'll appreciate the added privacy and comfort of top-floor living. Complete with an assigned parking stall, elevator access and visitor parking, this home checks all the boxes for convenient condo living. Enjoy an excellent location surrounded by parks, walking and cycling paths, tennis courts, shopping, restaurants and the VIVO recreation centre, with quick access to Deerfoot Trail and Stoney Trail. Whether you're a first-time buyer, downsizer or looking for a low-maintenance lifestyle without sacrificing space, this is a fantastic opportunity to own a spacious top-floor condo in an established north Calgary community. Book your private showing today!
Room Types
Bedroom - Primary
13`8" x 10`8"
Dimensions 13'8" x 10'8"
145.78 sqft
Bedroom
16`8" x 13`10"
Dimensions 16'8" x 13'10"
230.56 sqft
4pc Ensuite bath
8`4" x 4`11"
Dimensions 8'4" x 4'11"
40.97 sqft
Similar Properties (No results)
Courtesy of: The Real Estate District
Copyright Pillar 9™. All rights reserved. Information is deemed reliable but not guaranteed.