
39
$390,000 Sale
Listed 6 hours ago
109 Cunningham Crescent
· 4
· 3
· 2
· 1255
Key Facts
Key facts for 109 Cunningham Crescent
Property Type
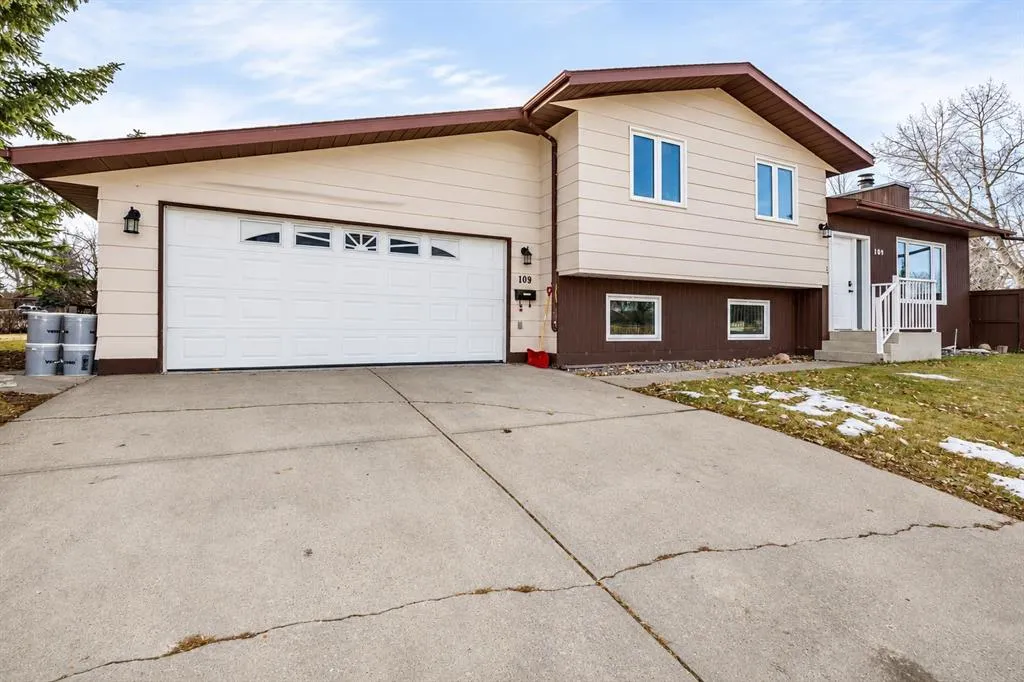
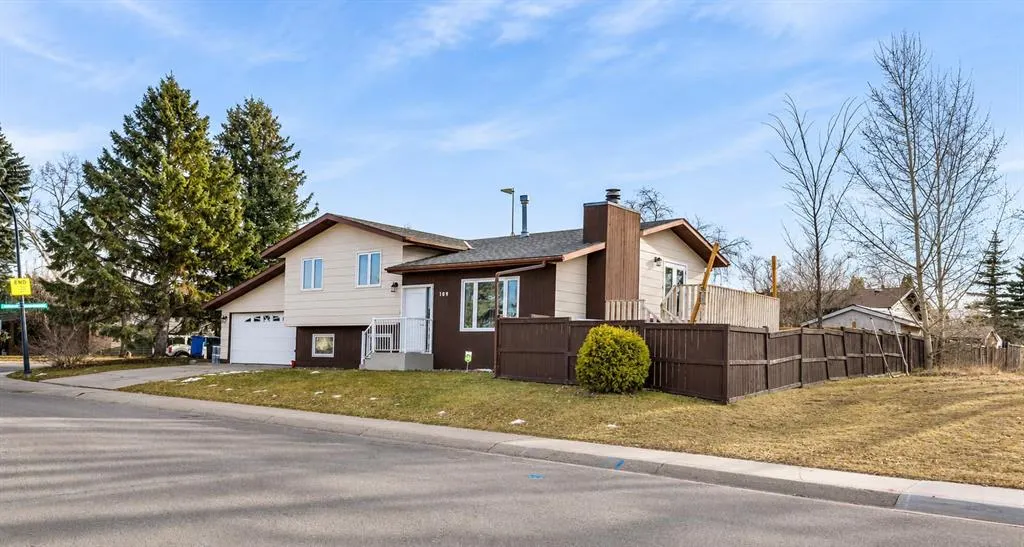
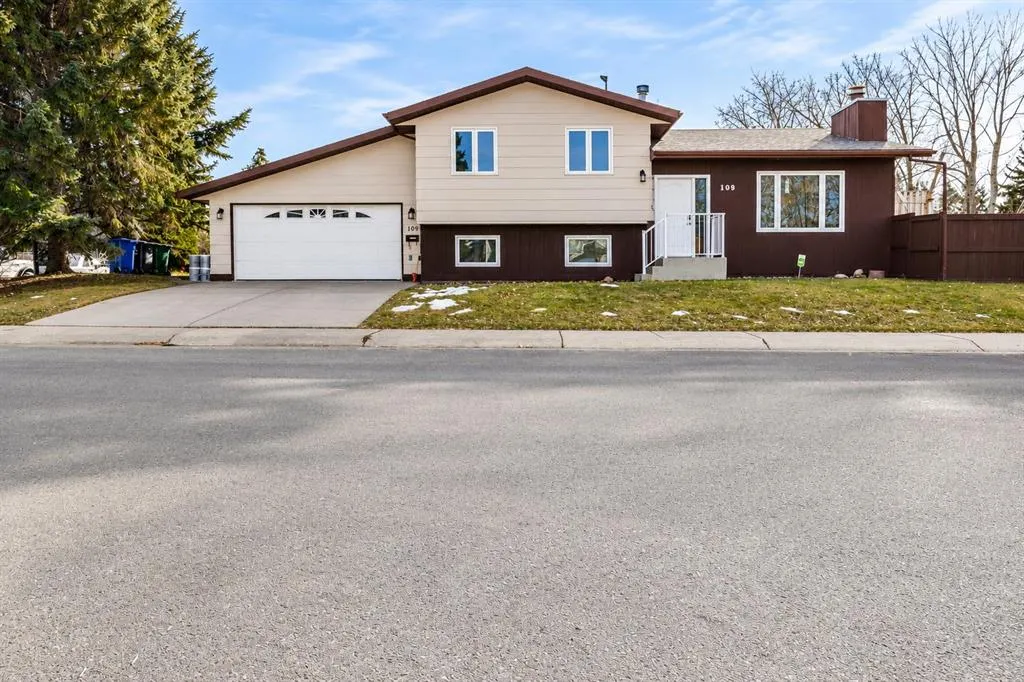
House, Bi-Level
Parking
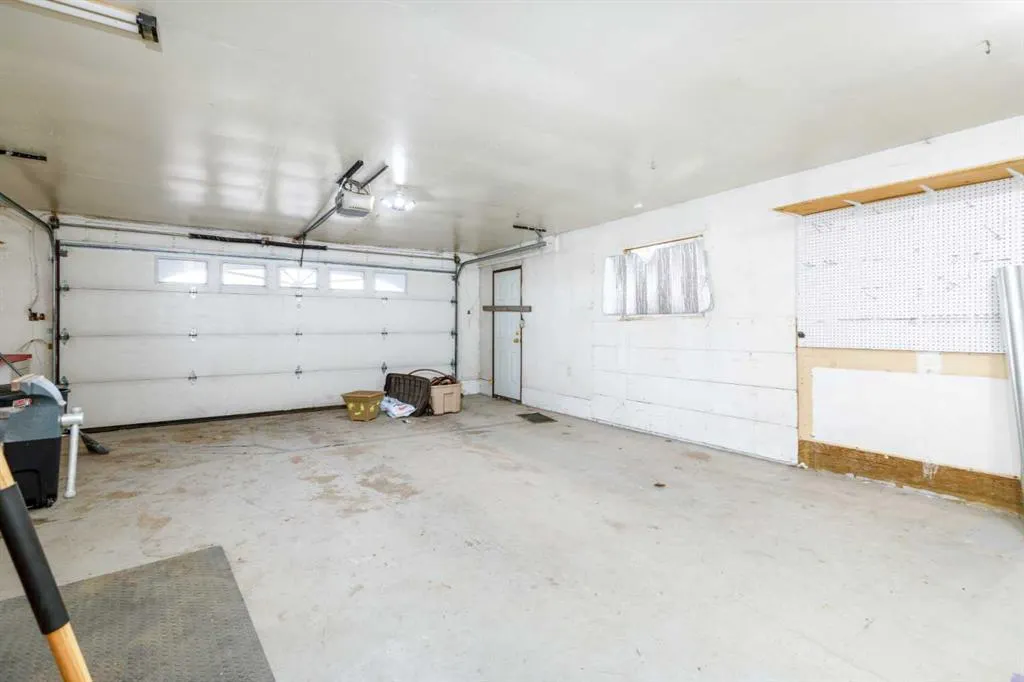
Double Garage Attached,Driveway,Garage Door Opener,Garage Faces Front,Heated Garage,Insulated,Leased , Double Garage Attached,Driveway,Garage Door Opener,Garage Faces Front,Heated Garage,Insulated,Leased 2 parking
MLS #
A2357827
Size
1255 sqft
Basement
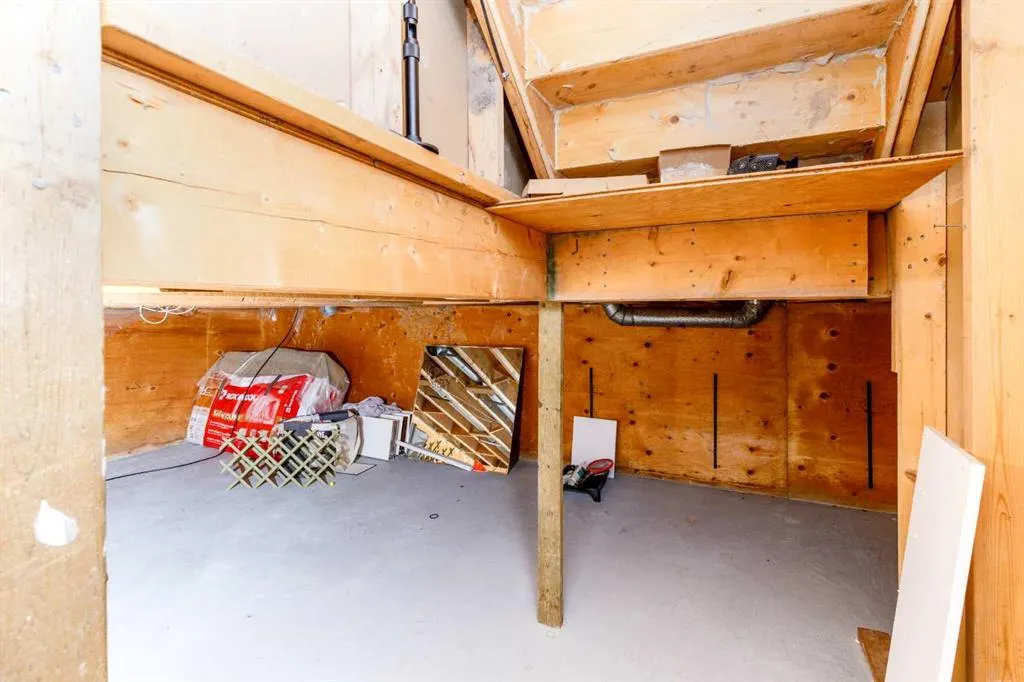
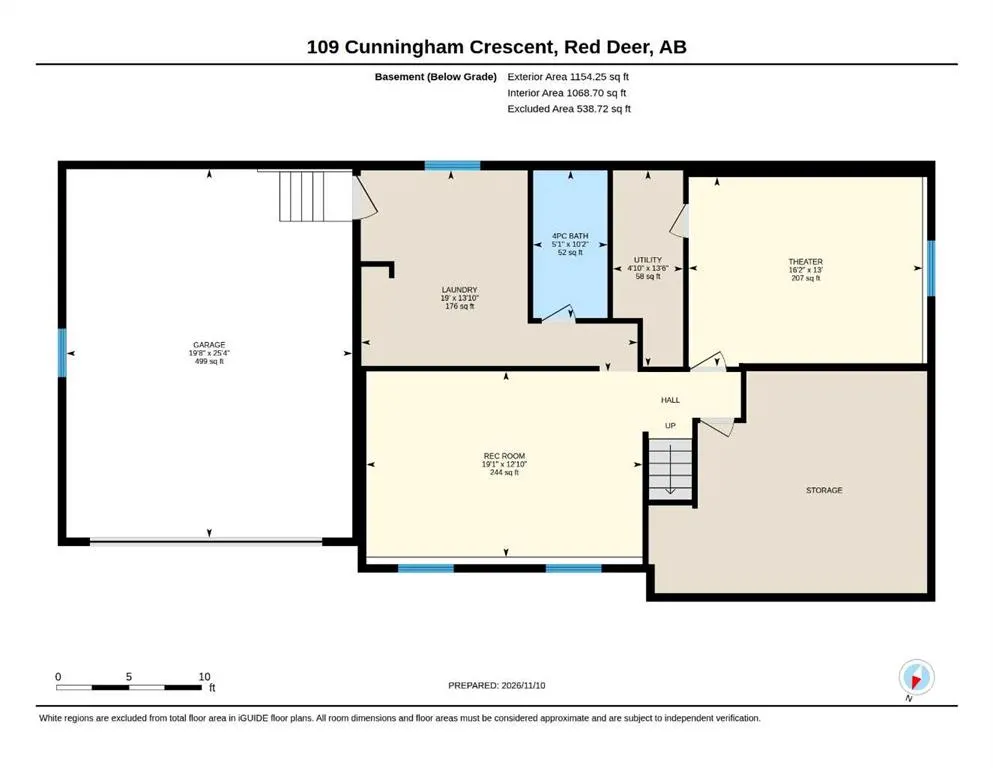
Partial,Finished,Separate Entrance,Walk-Out,Walk-Up
Listed on
-
Lot size
-
Days on Market
-
Year Built
1980
Maintenance Fee
-

Description
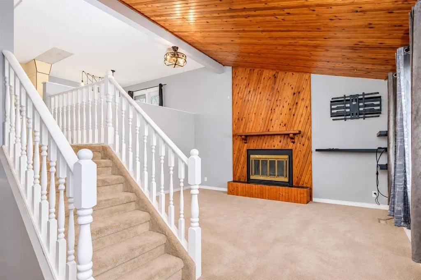
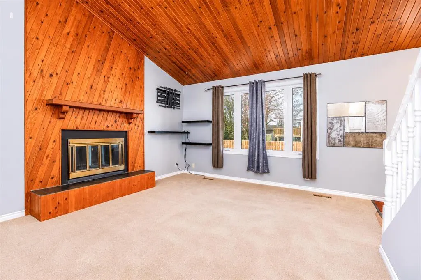
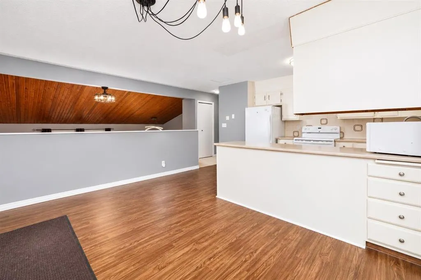
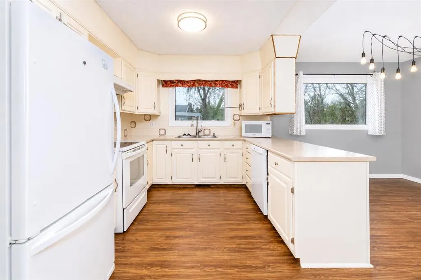
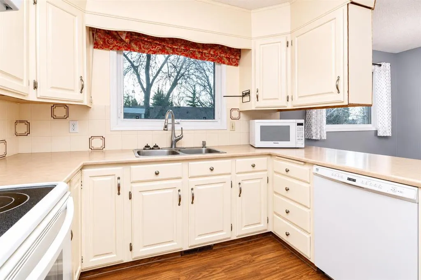
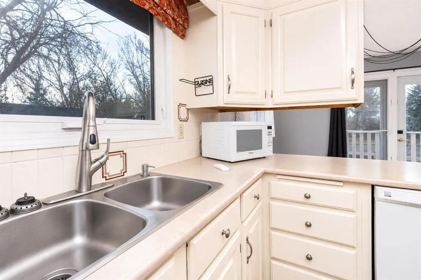
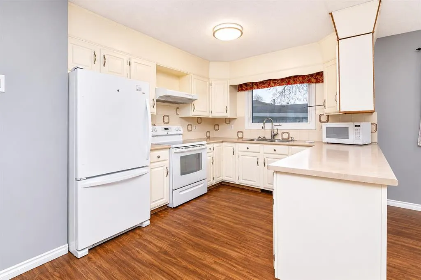
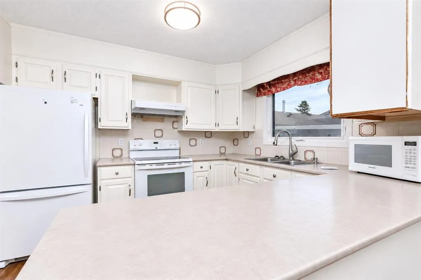
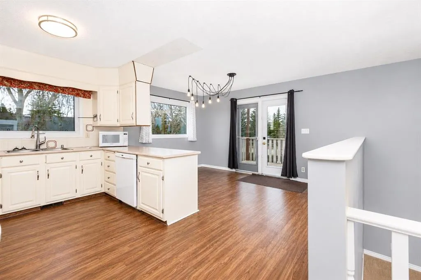
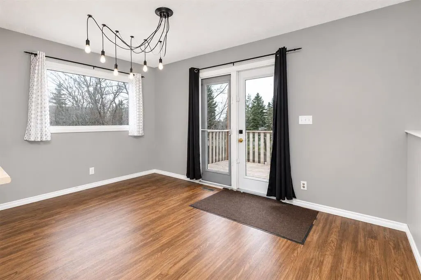
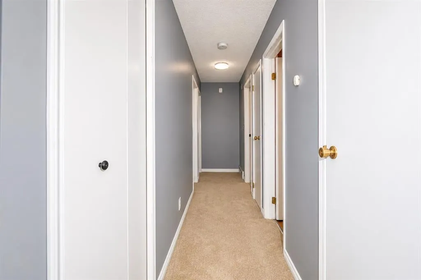
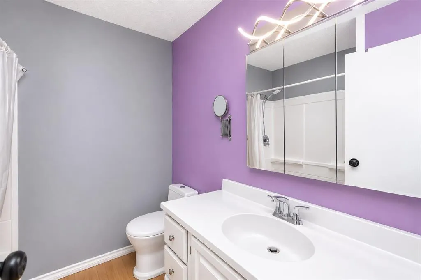
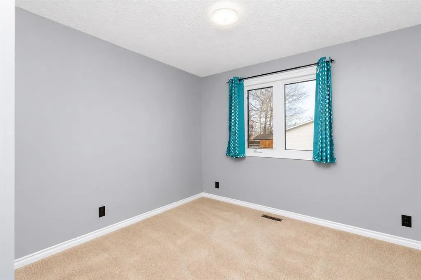
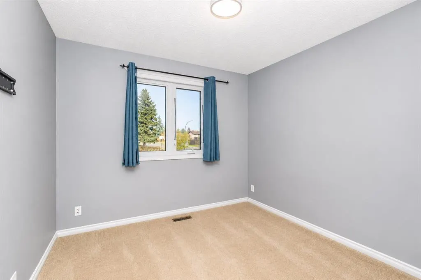
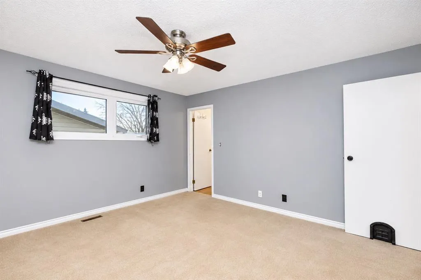
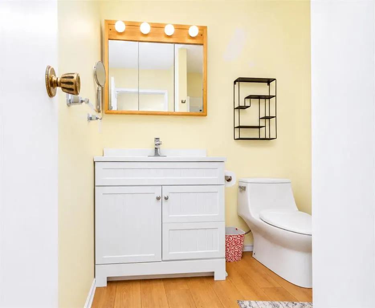
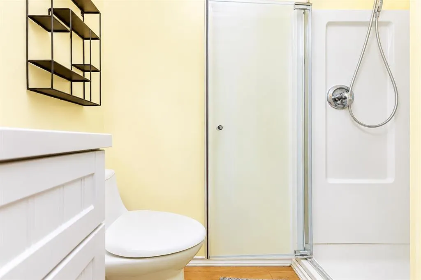
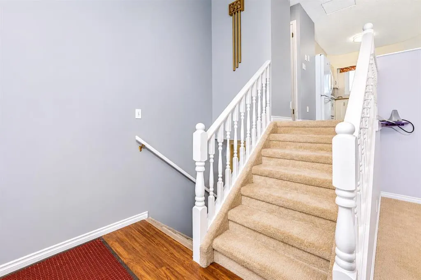
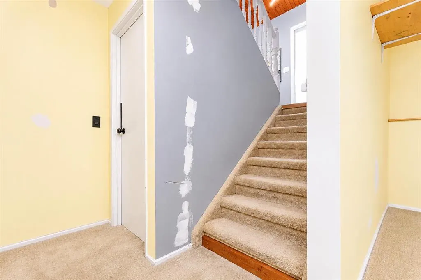
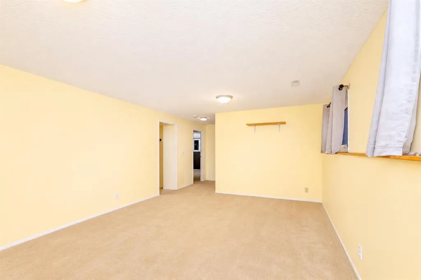
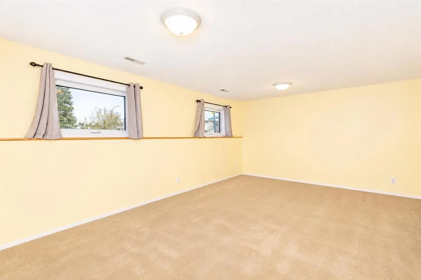
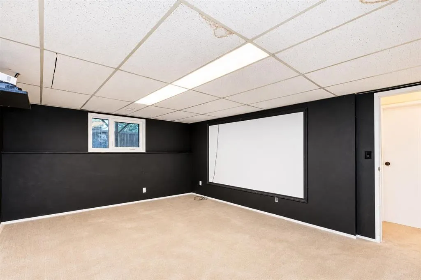
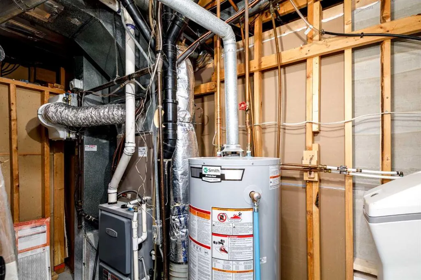
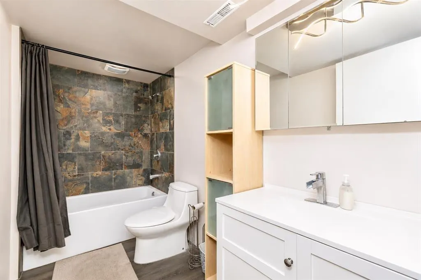
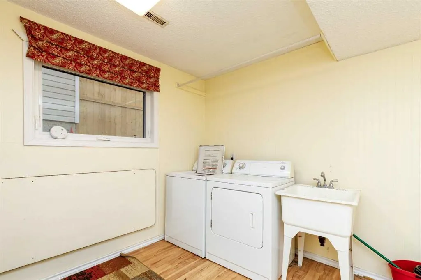
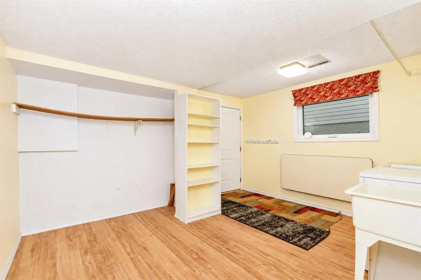
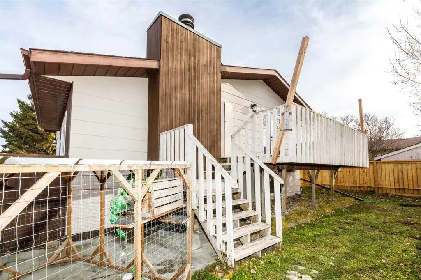
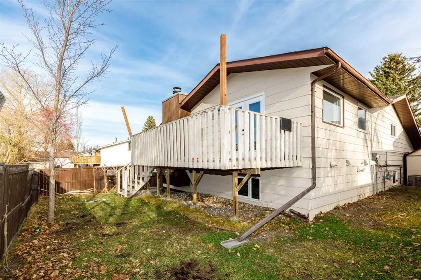
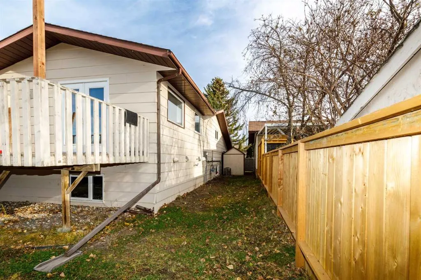
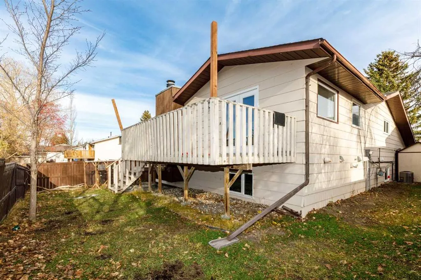
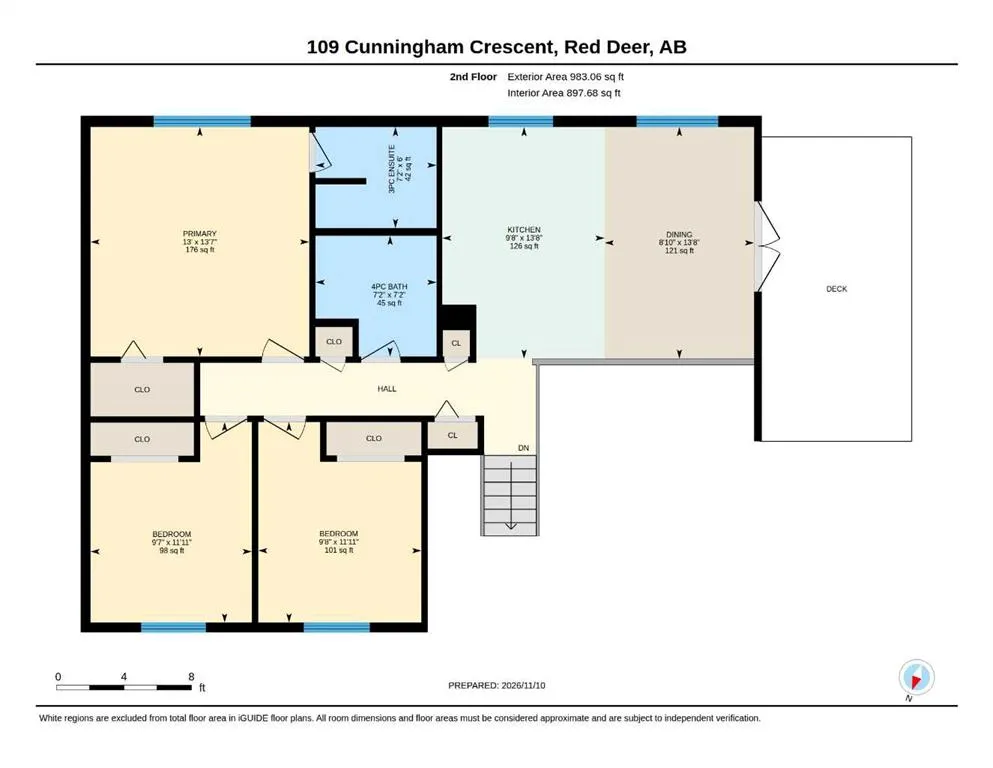
This move-in-ready home is clean and upgraded nicely in many places, making it perfect for a family looking for comfort and convenience. The main floor features a huge living room with high vaulted pine ceilings and a cozy wood-burning fireplace, while energy-efficient triple-pane windows let in ple...nty of natural light and help keep utility bills lower. The bright kitchen comes with all appliances included, offering plenty of counter space, light cabinets, and easy access to the dining area and upper deck. On the upper floor, you’ll find a spacious master bedroom with a newer 3-piece ensuite, plus 2 more bedrooms that are ideal for family or guests. The bathrooms have been modernized with Corian countertops, newer toilets, and updated tubs. Downstairs, there’s a massive family room with bright windows, perfect for hanging out or playing games, along with a modern bathroom featuring a large walk-in shower. The home also includes a large laundry room with direct access to the heated double garage, central air conditioning, a high-efficiency furnace, and a water softener. The fully fenced, landscaped yard offers privacy, with extra space beside the garage that could be fenced off for more room. With its great layout, updates, and move-in-ready condition, this home is a wonderful choice for anyone seeking comfort and functionality.
Room Types
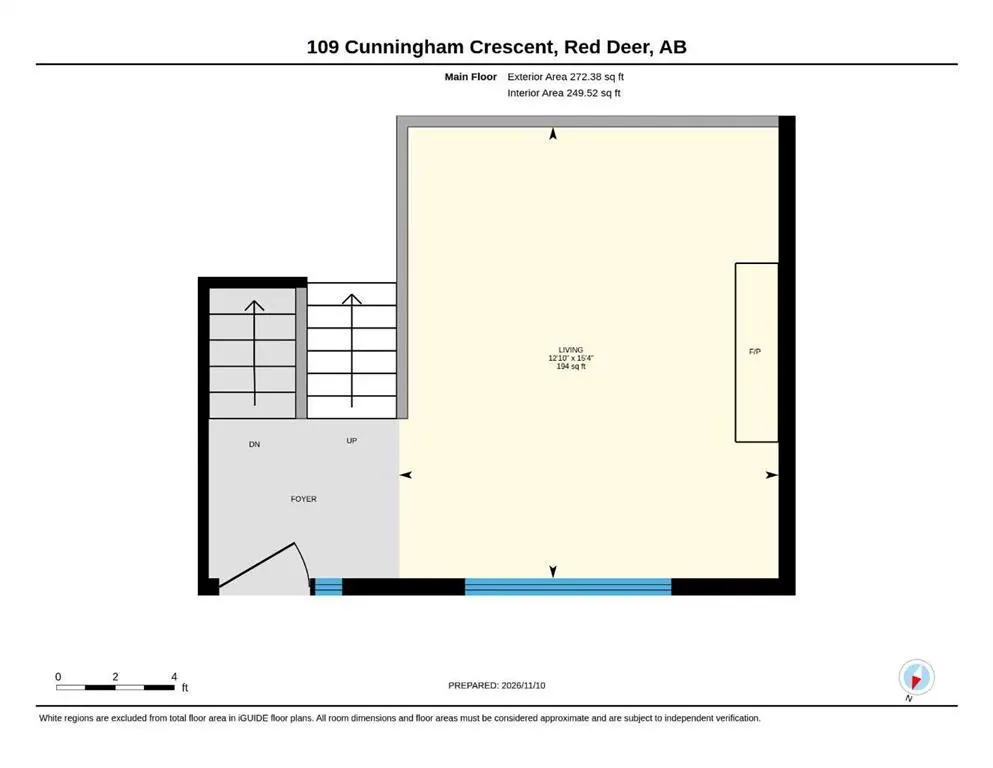
Living Room
15`4" x 12`10"
Dimensions 15'4" x 12'10"
196.78 sqft
Kitchen
13`8" x 9`8"
Dimensions 13'8" x 9'8"
132.11 sqft
Dinette
13`8" x 8`10"
Dimensions 13'8" x 8'10"
120.72 sqft
Similar Properties (No results)
Courtesy of: Royal LePage Network Realty Corp.
Copyright Pillar 9™. All rights reserved. Information is deemed reliable but not guaranteed.