
27
$464,900 Sale
Listed 18 hours ago
63 southbow Avenue
· 3
· 2.50
· 2
· 1287.57
Key Facts
Key facts for 63 southbow Avenue
Property Type
Townhome, 2 Storey
Parking
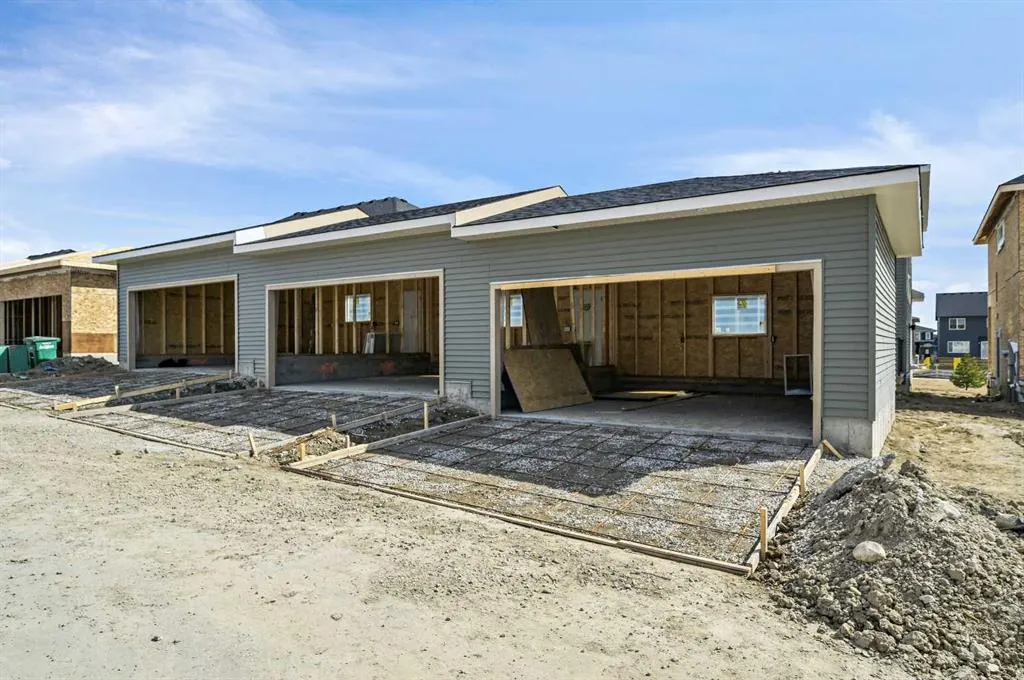
Alley Access,Parking Pad , Alley Access,Parking Pad 2 parking
MLS #
A2357369
Size
1287.57 sqft
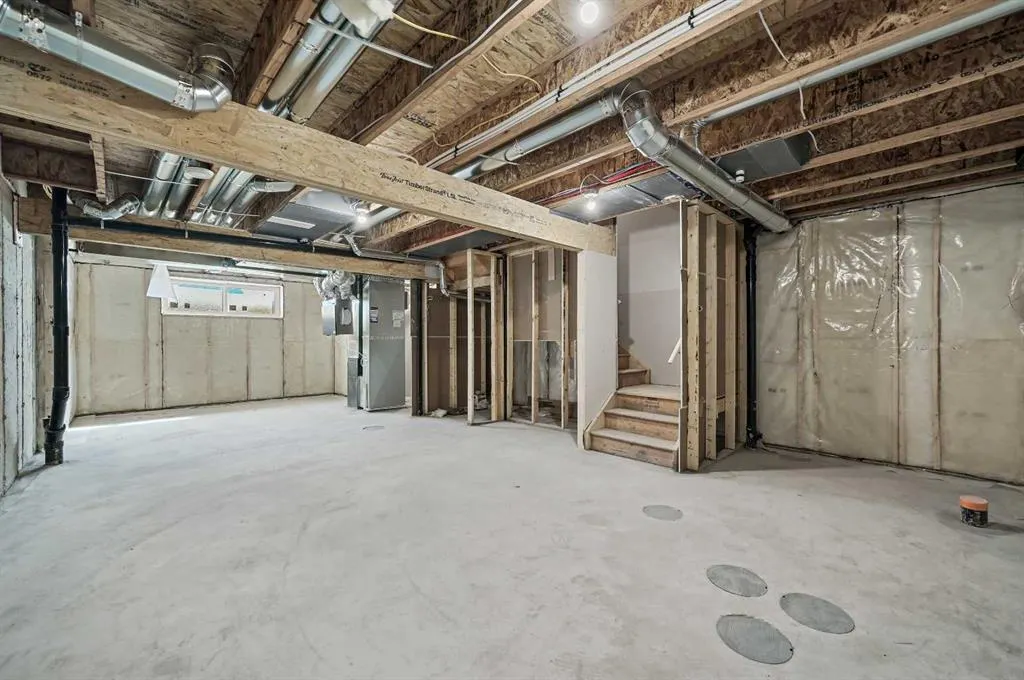
Basement
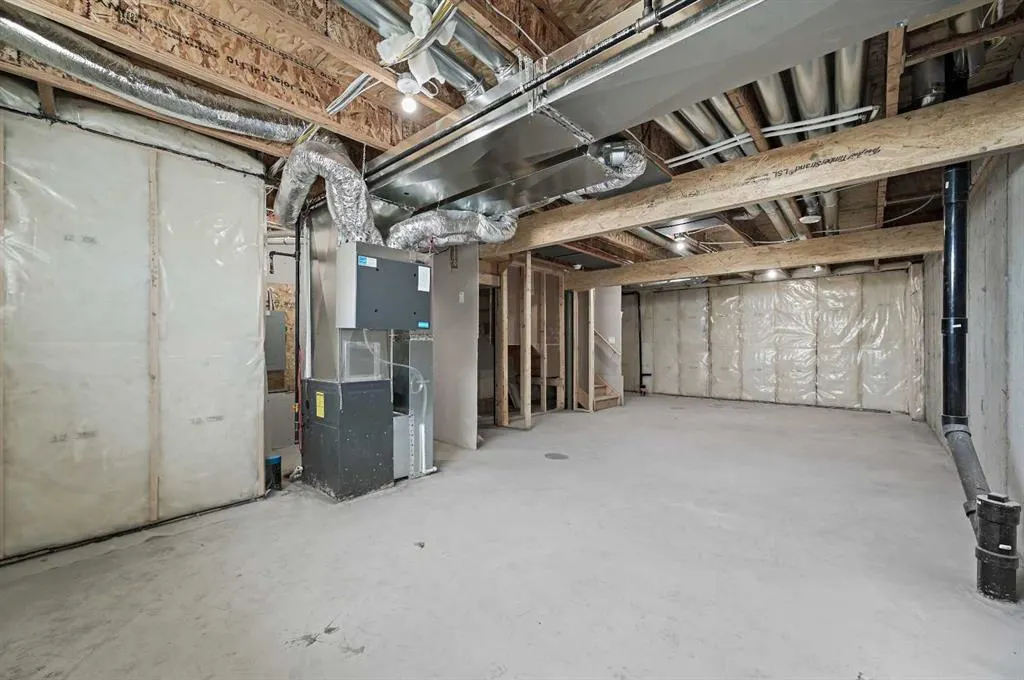
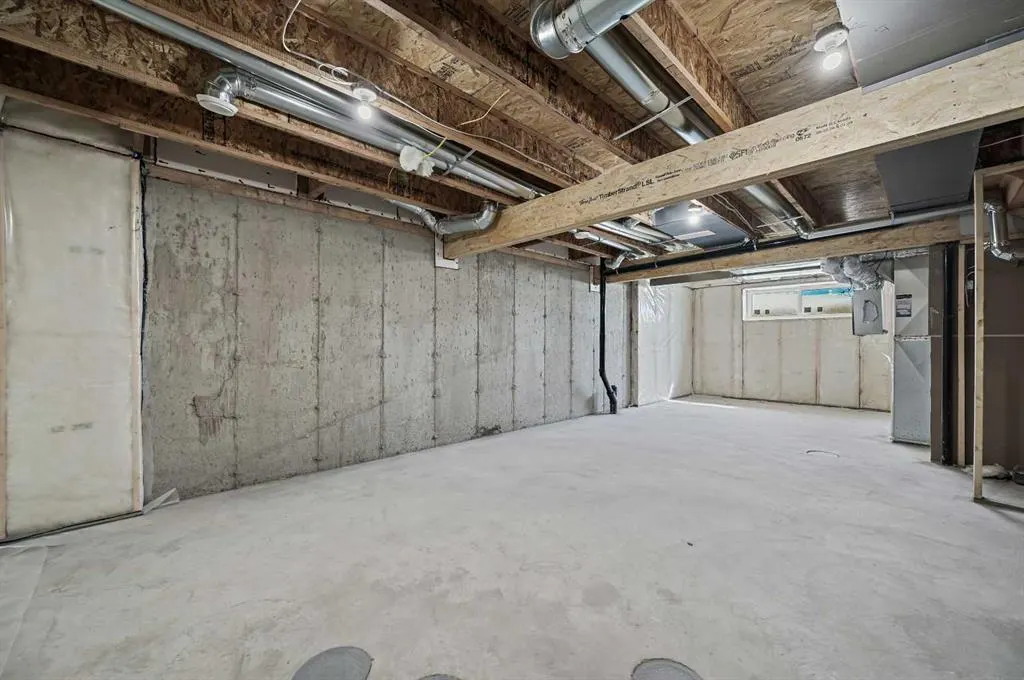
Full,Unfinished,Separate Entrance
Listed on
-
Lot size
-
Days on Market
-
Year Built
2026
Maintenance Fee
-

Description
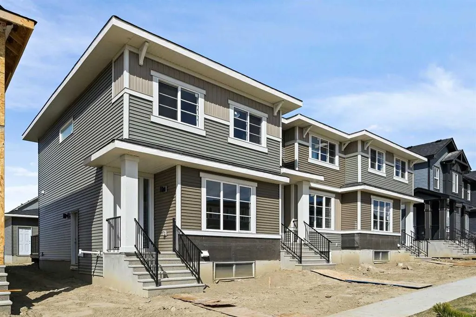
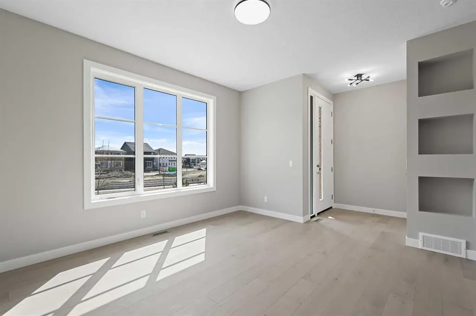
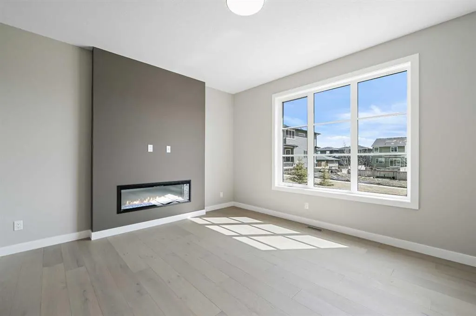
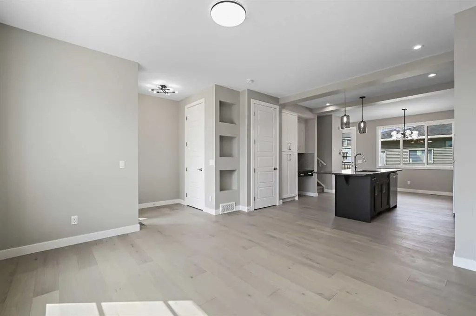
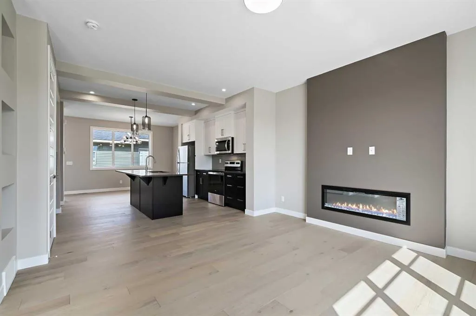
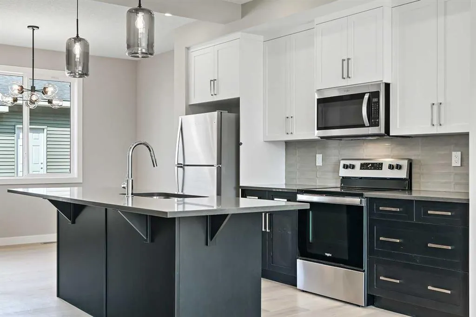
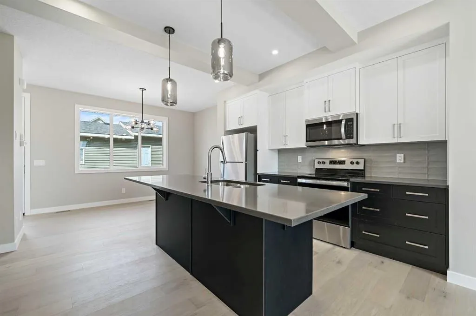
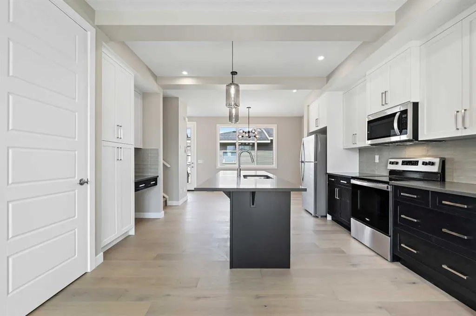
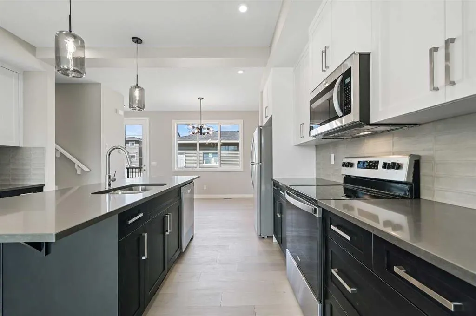
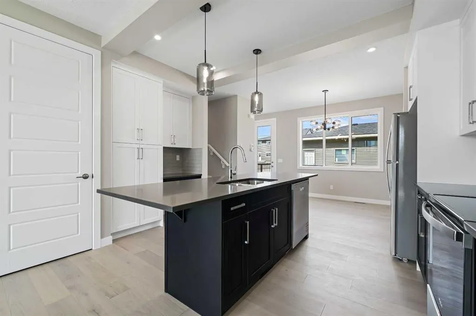
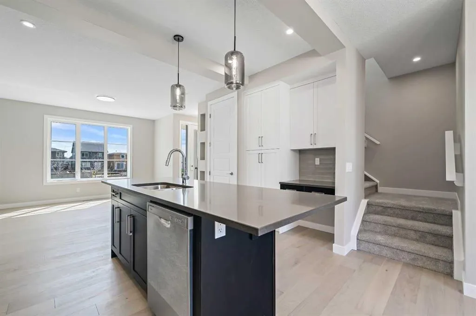
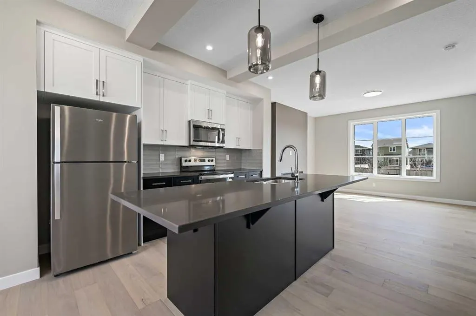
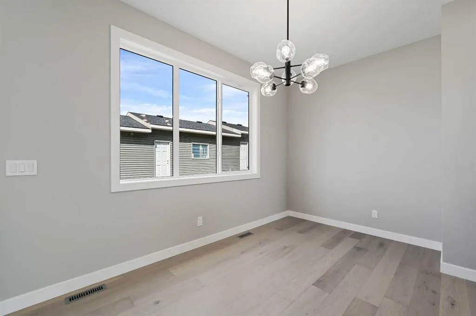
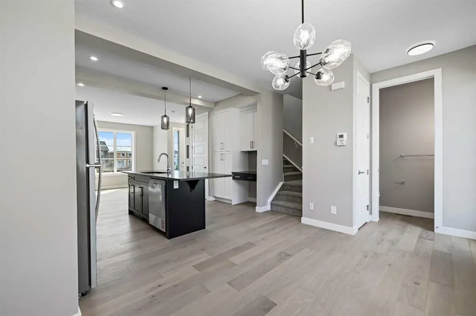
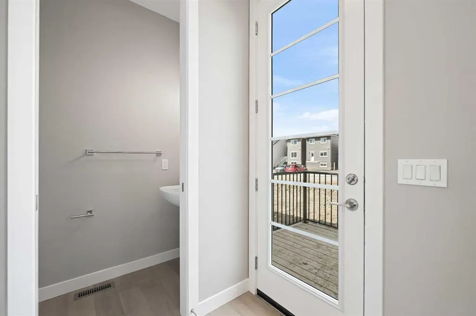
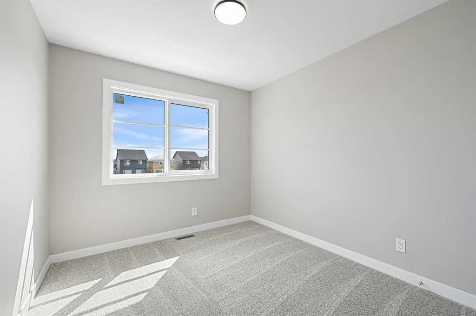
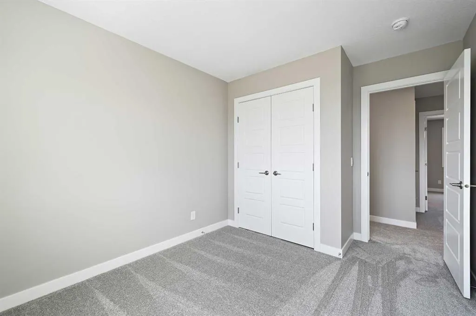
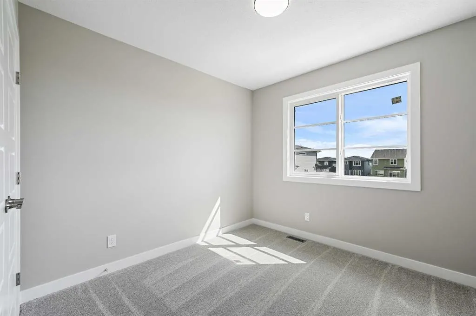
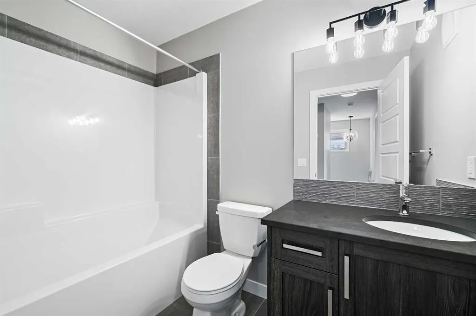
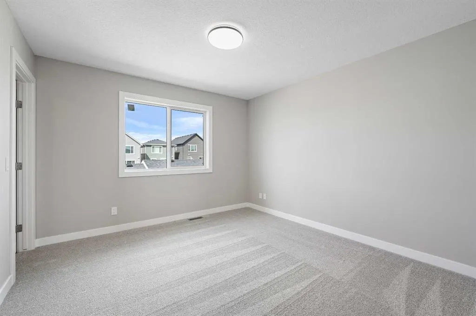
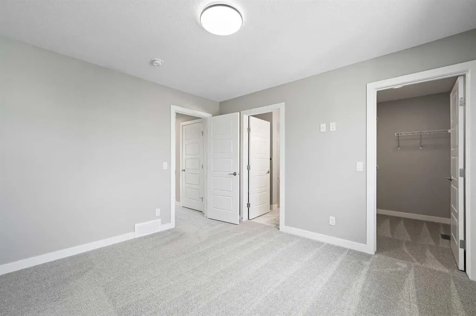
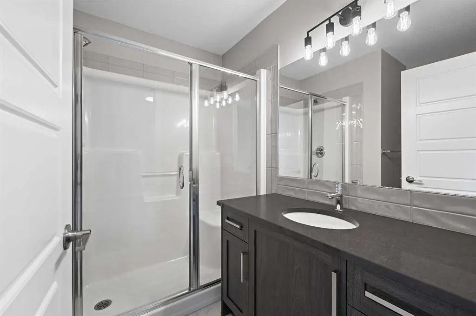
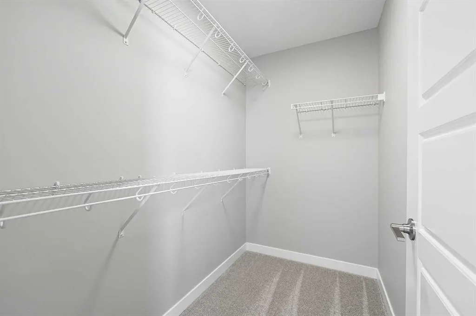
Discover the St. Andrews, built by Douglas Homes in the growing community of Southbow Landing in Cochrane. This end-unit, fee simple townhome has no condo fees and a convenient basement side entrance — a smart, easy way to own a brand-new home. Quality finishes come standard: 9-foot main-floor ceili...ngs, luxury vinyl plank flooring and quartz countertops. The bright, open main floor features a spacious great room with space for an optional electric fireplace, and a central kitchen with a large island, box beams and a built-in desk/pantry cabinet that flows into the dining nook — made for hosting. Upstairs, the primary bedroom offers a walk-in closet and a 3-piece ensuite. Two more well-sized bedrooms work for family, guests or a home office, and a 4-piece main bath with a tub/shower combo serves them both. Upper-floor laundry keeps everyday life simple. The basement is ready for your future plans. Outside, enjoy full landscaping front and back, a treated wood deck and a 20' x 20' rear gravel parking pad. 1,288 sq ft (RMS). Possession May 29, 2027. Book your showing today. Photos are from a previously built home and show style and finishes; actual layout and features may vary. First-Time Home Buyers’ GST Rebate: eligible first-time buyers may recover up to $50,000 of the GST on a new home. Buyers must be 18 or older, a Canadian citizen or permanent resident, and not have lived in a home owned by themselves or their spouse/common-law partner in the past four years. All terms and conditions are set by the Government of Canada/CRA.
Room Types
Great Room
13`8" x 14`6"
Dimensions 13'8" x 14'6"
198.17 sqft
Nook
12`9" x 9`6"
Dimensions 12'9" x 9'6"
121.12 sqft
Bedroom - Primary
11`6" x 12`1"
Dimensions 11'6" x 12'1"
138.96 sqft
Similar Properties (No results)
Courtesy of: Real Broker
Copyright Pillar 9™. All rights reserved. Information is deemed reliable but not guaranteed.