
49
$899,900 Sale
Listed 2 hours ago
1288 Northmount Drive NW
· 4
· 3
· 3
· 1373
Key Facts
Key facts for 1288 Northmount Drive NW
Property Type
House, Bungalow
Parking
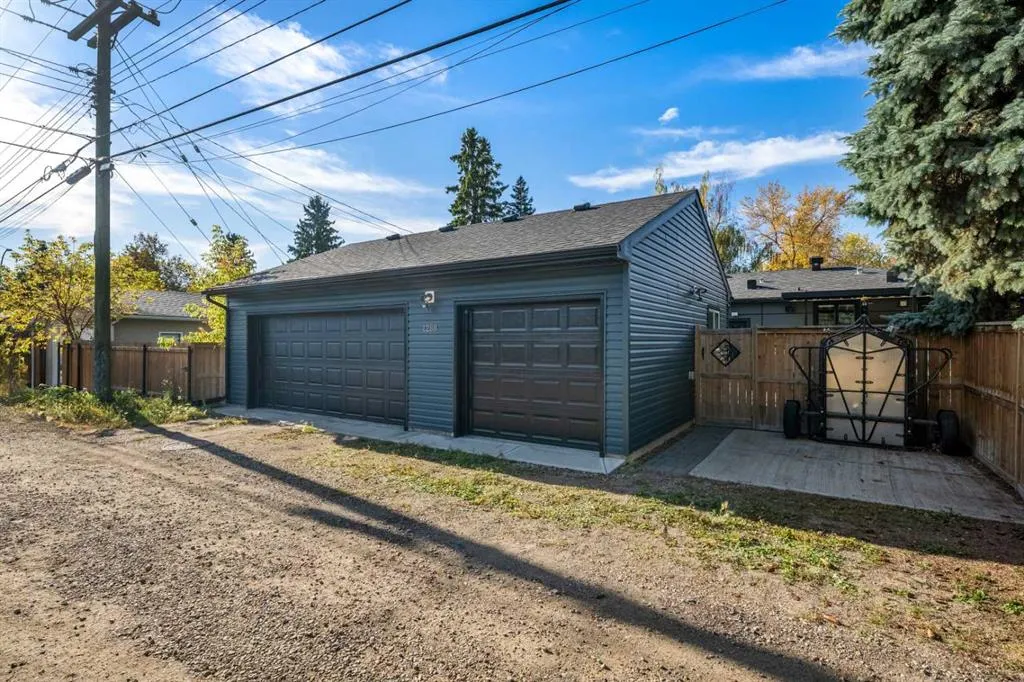
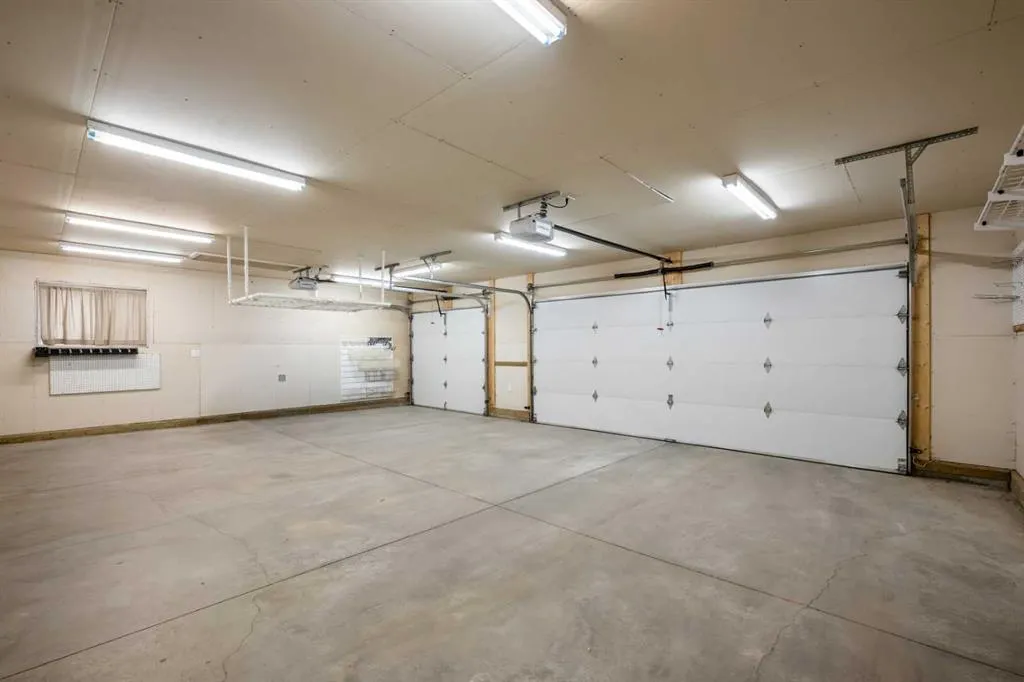
220 Volt Wiring,Alley Access,Garage Door Opener,Heated Garage,Insulated,RV Access/Parking,Triple Garage Detached , 220 Volt Wiring,Alley Access,Garage Door Opener,Heated Garage,Insulated,RV Access/Parking,Triple Garage Detached 3 parking
MLS #
A2357222
Size
1373 sqft
Basement
Full,Finished,None
Listed on
-
Lot size
-
Days on Market
-
Year Built
1962
Maintenance Fee
-

Description
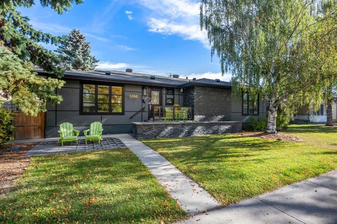
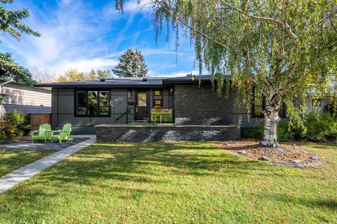
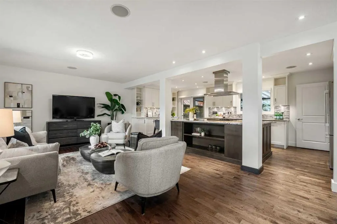
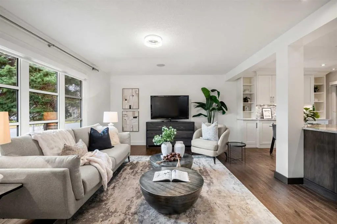
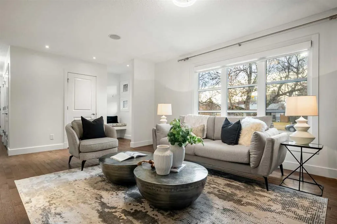
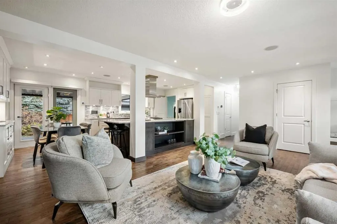
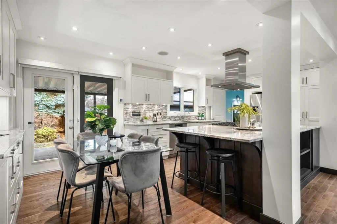
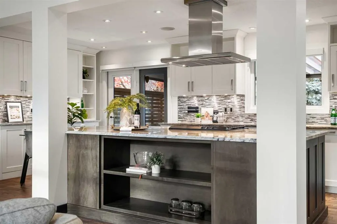
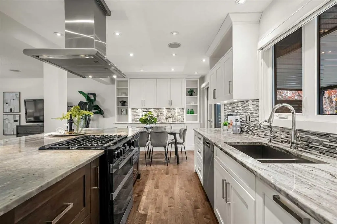
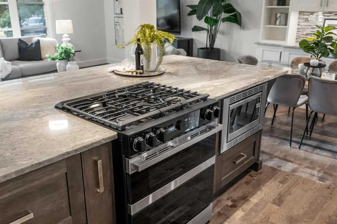
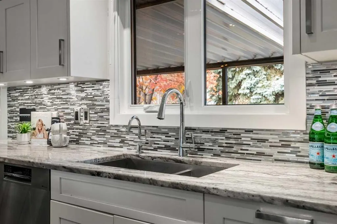
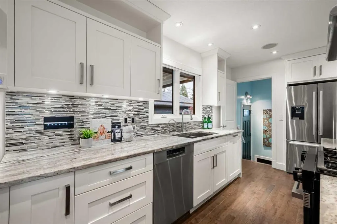
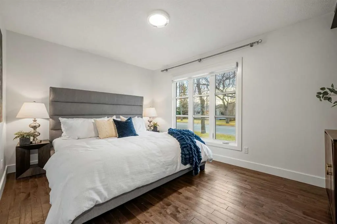
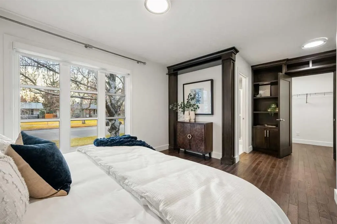
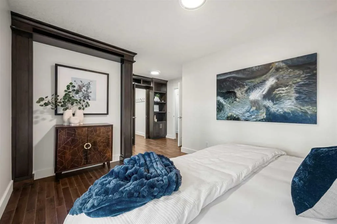
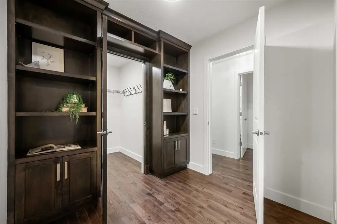
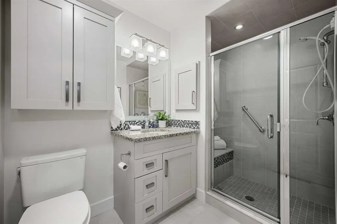
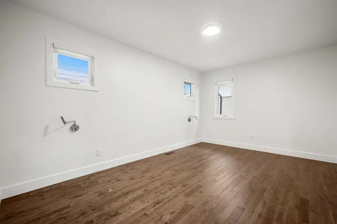
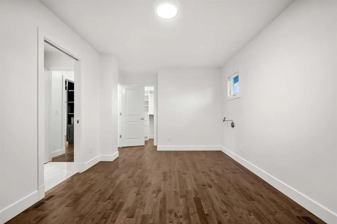
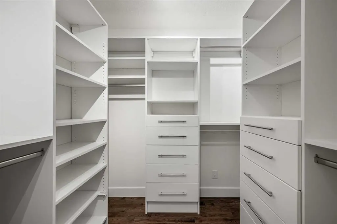
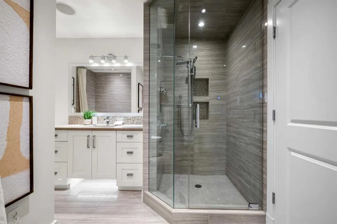
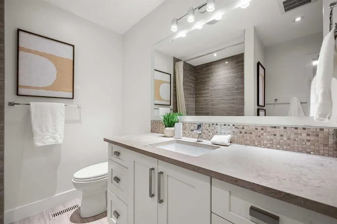
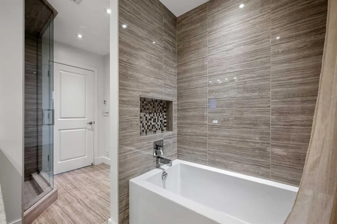
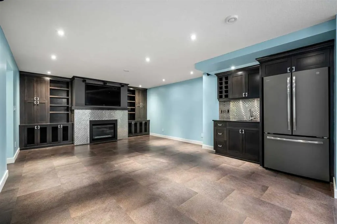
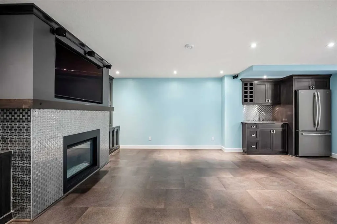
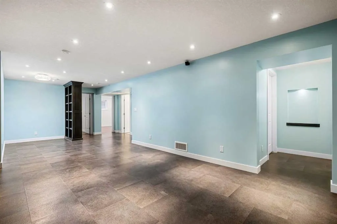
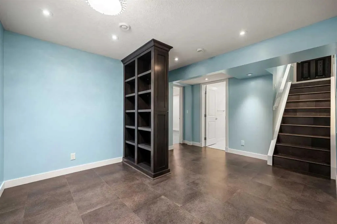
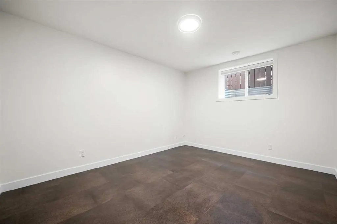
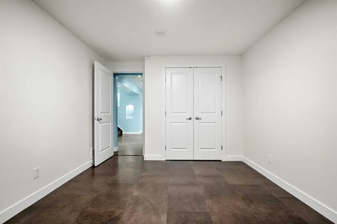
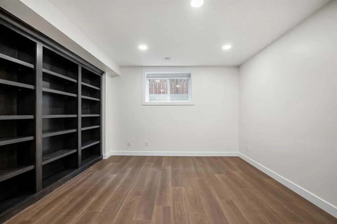
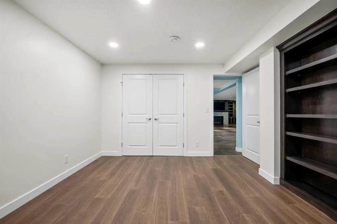
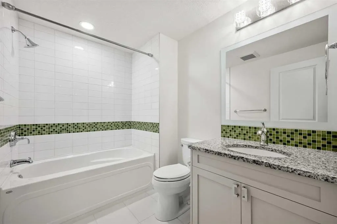
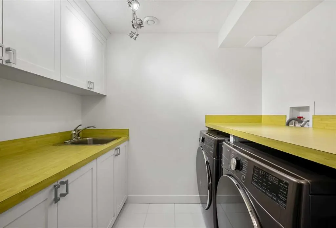
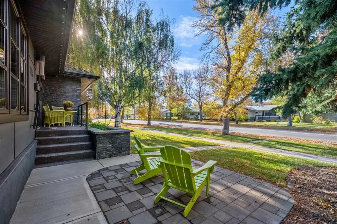
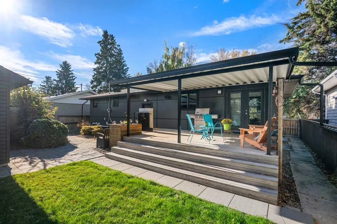
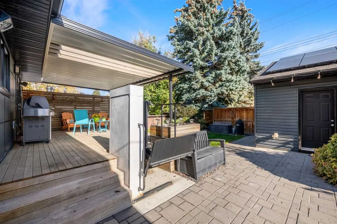
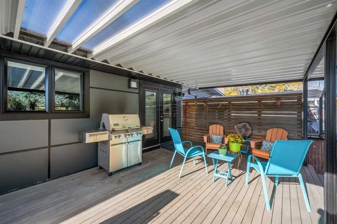
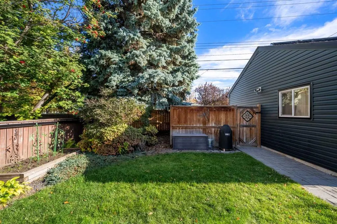
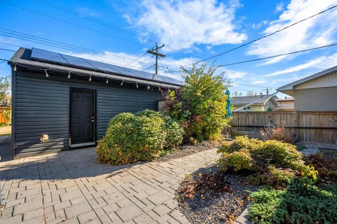
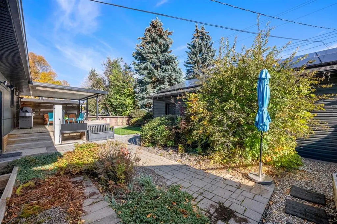
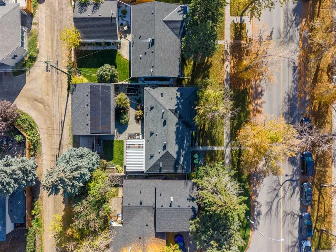
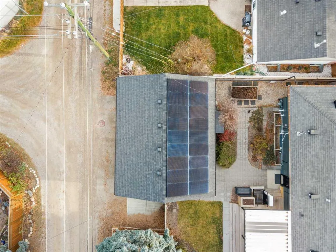
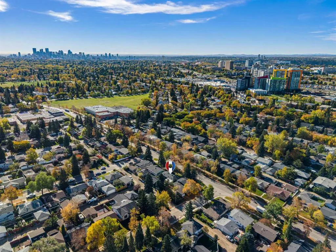
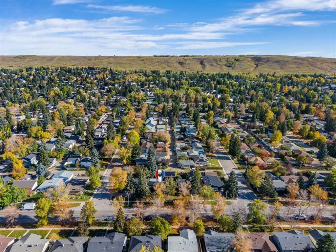
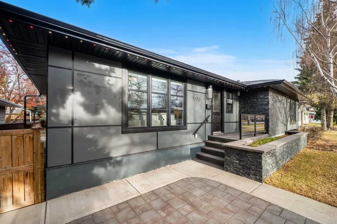
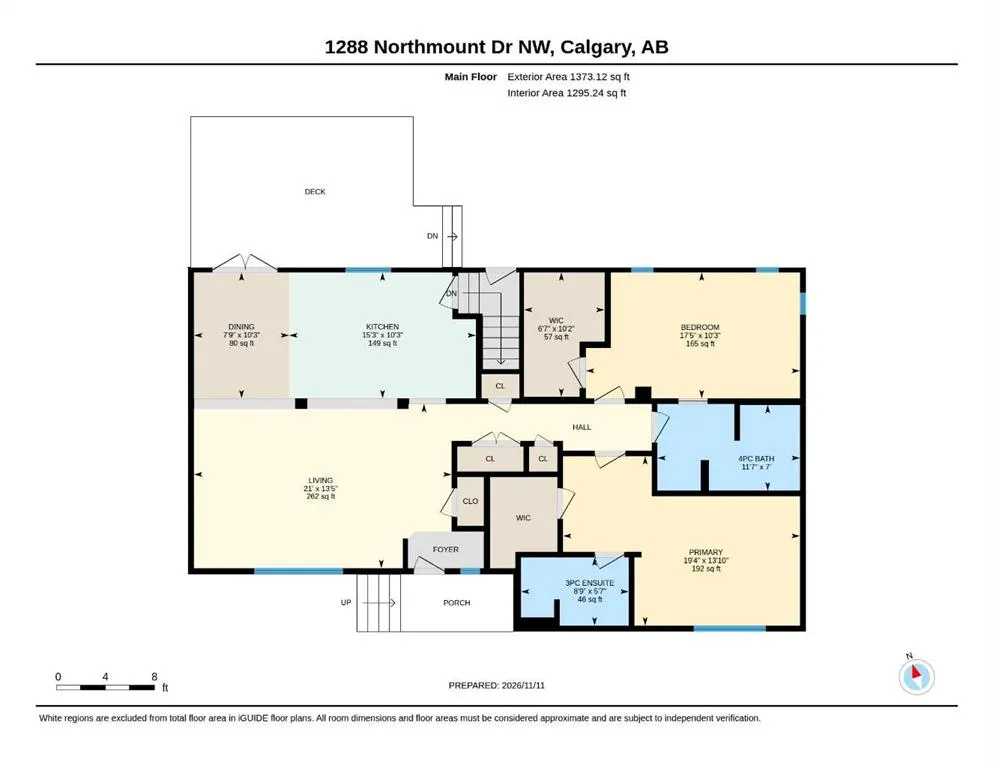
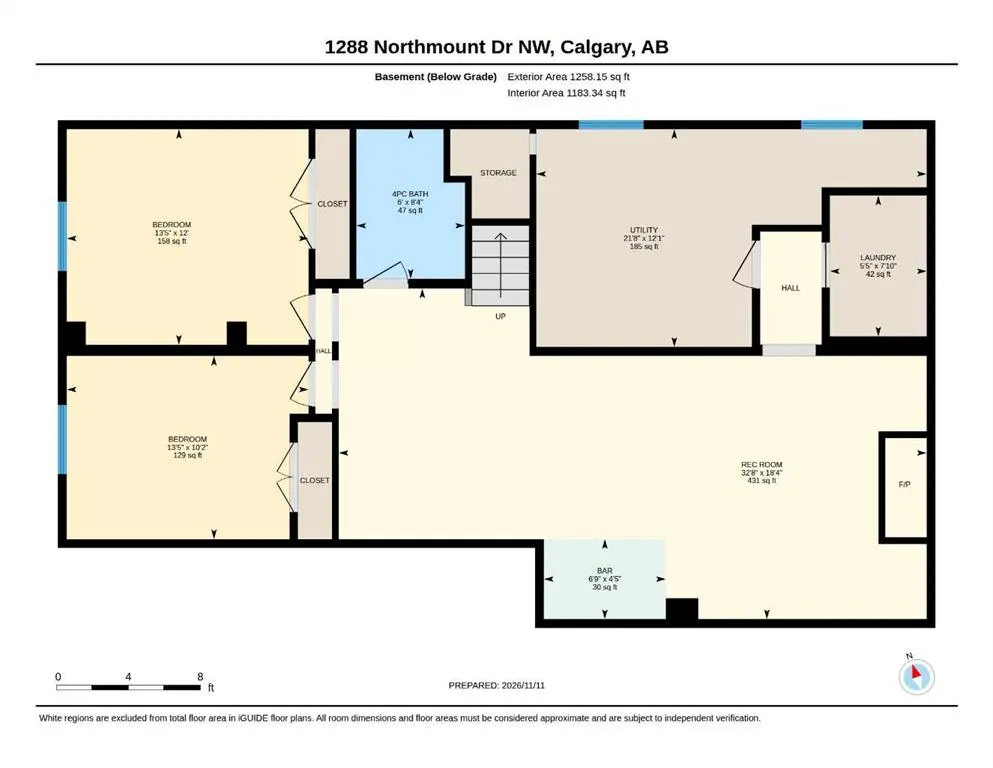
** OPEN HOUSE - Saturday November 14, 1:30-3:30pm ** Discover this extensively renovated Brentwood bungalow! Offering 1,373 sqft above grade, 4 bedrooms, 3 full bathrooms and an oversized 32' x 24' triple-sized detached garage, this home combines a versatile layout with substantial improvements. Pro...fessionally renovated by Albi Renova, the lower level was transformed in 2010, followed by a comprehensive main-floor renovation in 2012, including striking large-format Hardie-board panel siding for a contemporary exterior. Inside, hardwood flooring and recessed lighting complement the bright, open living and dining spaces. The beautifully appointed kitchen features white cabinetry, granite countertops, a contrasting island with seating, stainless steel appliances, a gas range and access to the rear deck. A distinctive dual-primary bedroom arrangement adds flexibility: the spacious principal suite offers a private three-piece ensuite and walk-in closet, while the second generously sized bedroom enjoys direct access to the four-piece main bathroom, which also opens to the hallway. Custom built-in cabinetry and excellent closet space enhance the thoughtful design. The developed lower level offers two additional bedrooms, a four-piece bathroom and an expansive recreation room with a slimline natural gas fireplace, built-in cabinetry and a dedicated bar area. Ideal for entertaining, guests or hobbies. Separate laundry, utility and storage areas add everyday practicality. Outside, the covered rear deck, patio, fenced yard and mature landscaping extend the living space outdoors. A fully operational wheelchair lift (2020) is integrated at deck level, providing access to the home through the rear deck doors. The impressive triple-sized garage features a double-width and a single-width overhead door, attic storage and a roughed-in 220V connection, with exceptional space for vehicles, equipment and projects. The list of meaningful upgrades continues with a 6.5 kW solar power system (2022), furnace and central air conditioning (2024), on-demand hot water (2021), roofing and attic ventilation improvements (2017), a replacement sewer line, and newer kitchen and laundry appliances. Brentwood offers the convenience of an established northwest community, with nearby schools, parks, playgrounds, cafés and services. Nose Hill Library, Brentwood Sportsplex and Sir Winston Churchill Aquatic & Recreation Centre are close by, while the revitalized Northland shopping complex, including the Italian Centre Shop, adds appealing shopping and dining choices. Enjoy convenient access to the University of Calgary, University District, CTrain service and major commuter routes. A distinctive bungalow with room to live, entertain and make the most of its exceptional location.
Room Types
Living Room
13`5" x 21`0"
Dimensions 13'5" x 21'0"
281.75 sqft
Kitchen
10`3" x 15`3"
Dimensions 10'3" x 15'3"
156.31 sqft
Dining Room
10`3" x 7`9"
Dimensions 10'3" x 7'9"
79.44 sqft
Similar Properties (No results)
Courtesy of: RE/MAX First
Copyright Pillar 9™. All rights reserved. Information is deemed reliable but not guaranteed.