
15
$547,750 Sale
Listed 11 hours ago
572 Chelsea Drive
· 4
· 3
· 2
· 1813.11
Key Facts
Key facts for 572 Chelsea Drive
Property Type
Other, 2 Storey,Attached-Side by Side
Parking
Parking Pad , Parking Pad 2 parking
MLS #
A2353951
Size
1813.11 sqft
Basement
Full,Unfinished,None
Listed on
-
Lot size
-
Days on Market
-
Year Built
2027
Maintenance Fee
-

Description
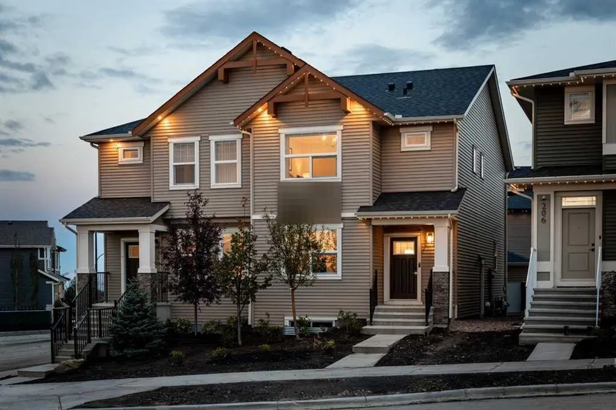
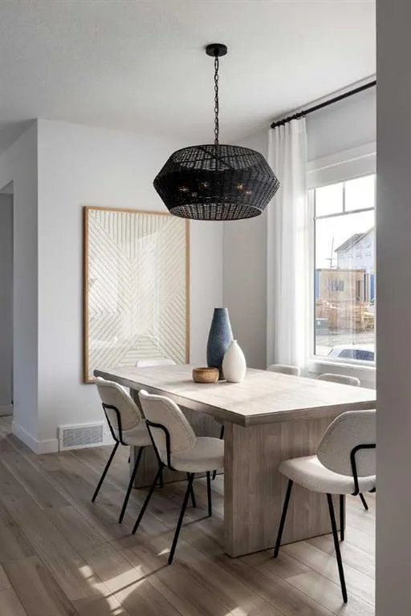
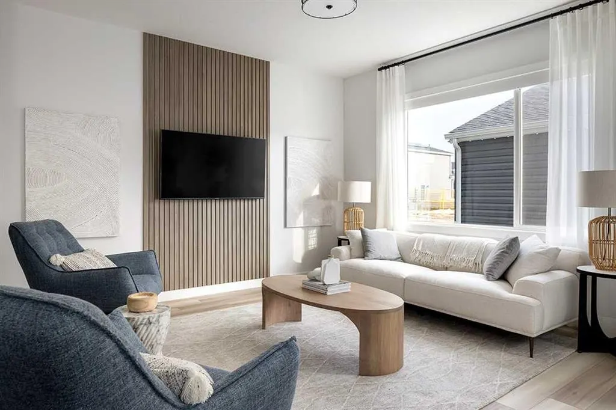
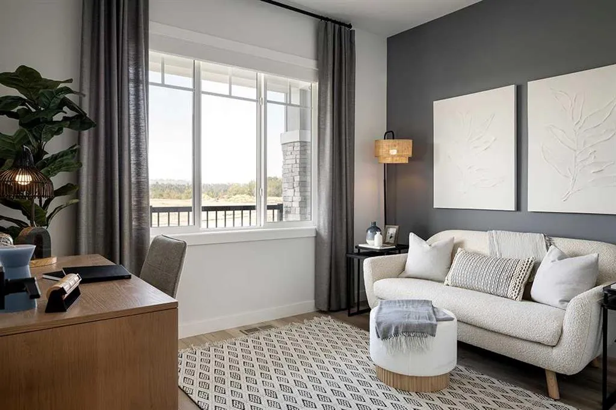
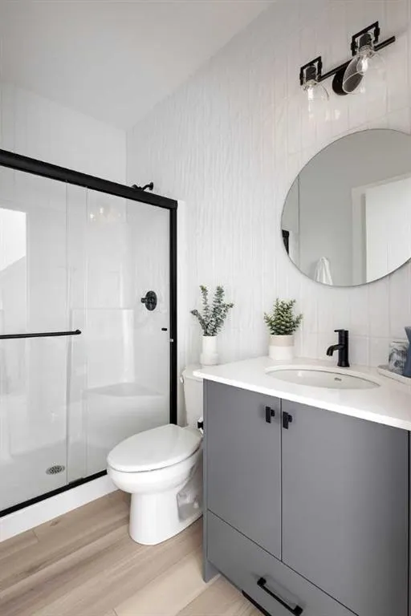
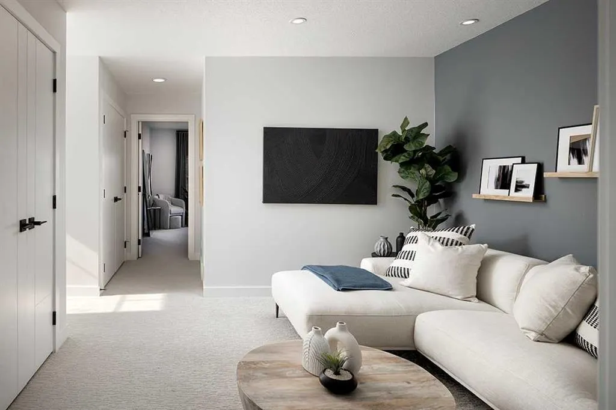
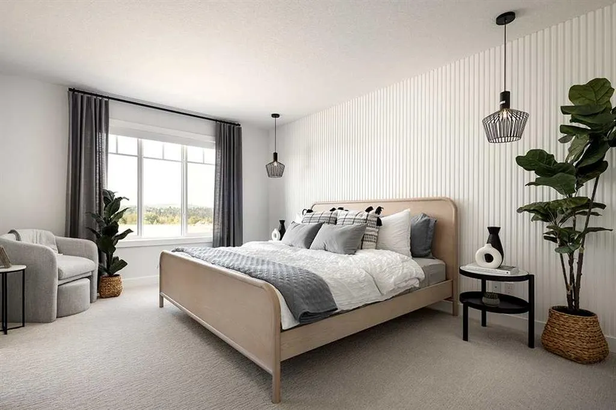
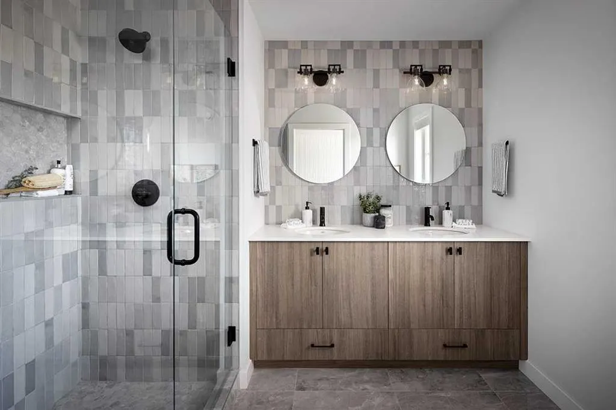
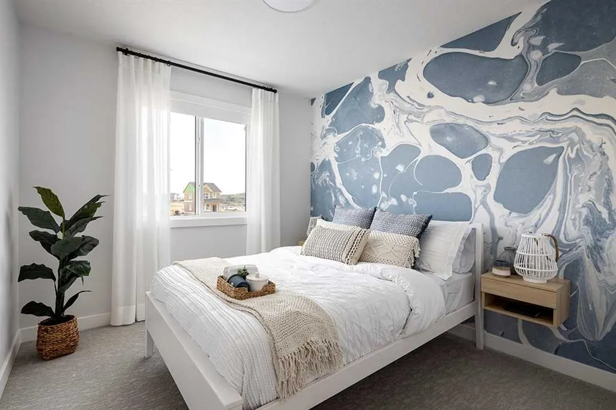
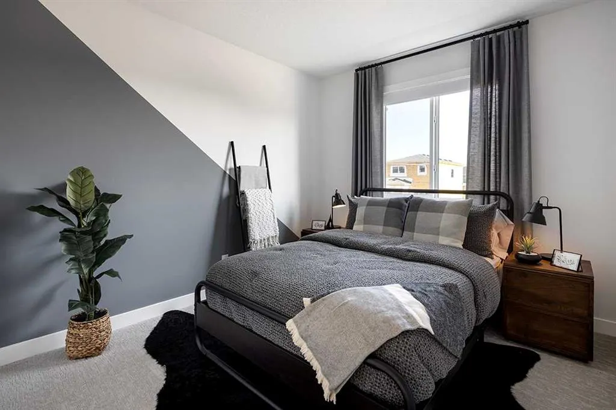
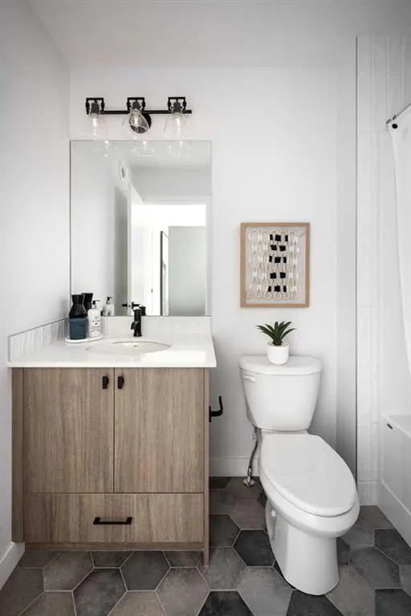
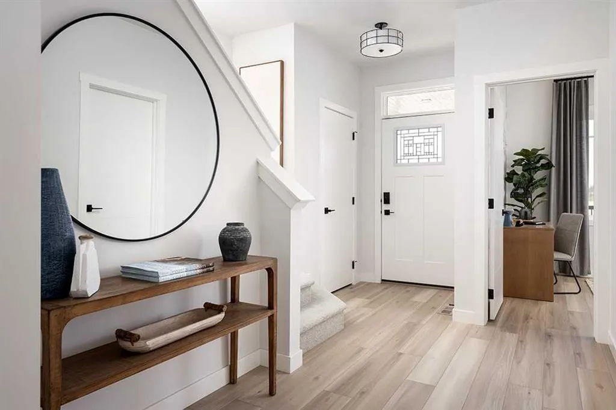
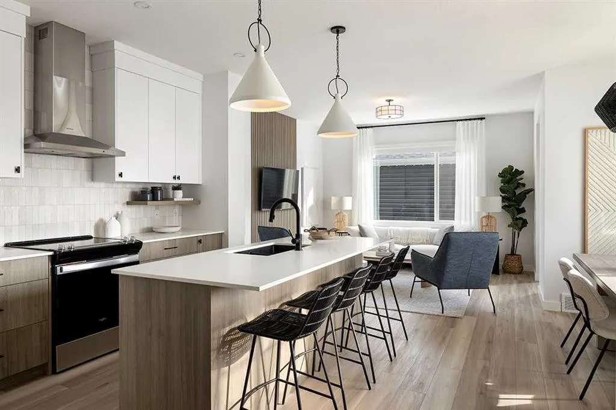
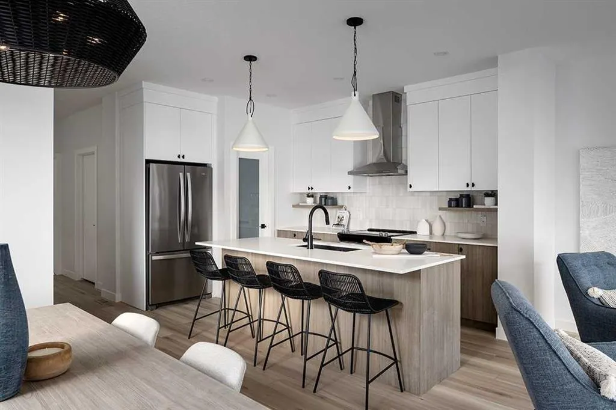
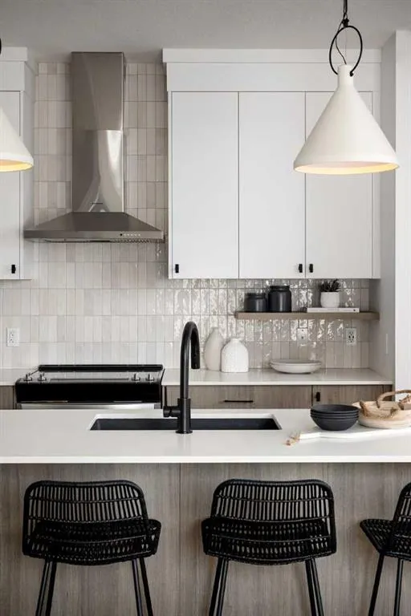
Under construction by Shane Homes, this Cavell III paired home at 572 Chelsea Drive offers 4 bedrooms and 3 bathrooms. The open main floor connects the kitchen, dining nook and family room, with a flexible bedroom, rear mudroom and half-bath. Upstairs, the owner’s bedroom features a walk-in closet a...nd private ensuite, alongside two bedrooms, a full bath, a central family room and convenient laundry. Upgrades include taller kitchen cabinets, finished island panels, a chimney hood fan and built-in microwave, undermount sinks, a gas line for the range, a BBQ gas line to the deck and knockdown ceilings. A separate side entrance is available for potential future basement development. Chelsea offers a welcoming Chestermere setting with parks, pathways and nearby amenities. Possession date to be determined. Photos are for illustrative purposes only and may not reflect the home’s finishes or specifications.
Room Types
Living Room
13`0" x 13`4"
Dimensions 13'0" x 13'4"
173.33 sqft
Nook
5`10" x 11`11"
Dimensions 5'10" x 11'11"
69.51 sqft
Kitchen
8`8" x 13`10"
Dimensions 8'8" x 13'10"
119.89 sqft
Similar Properties (No results)
Courtesy of: Bode Platform Inc.
Copyright Pillar 9™. All rights reserved. Information is deemed reliable but not guaranteed.